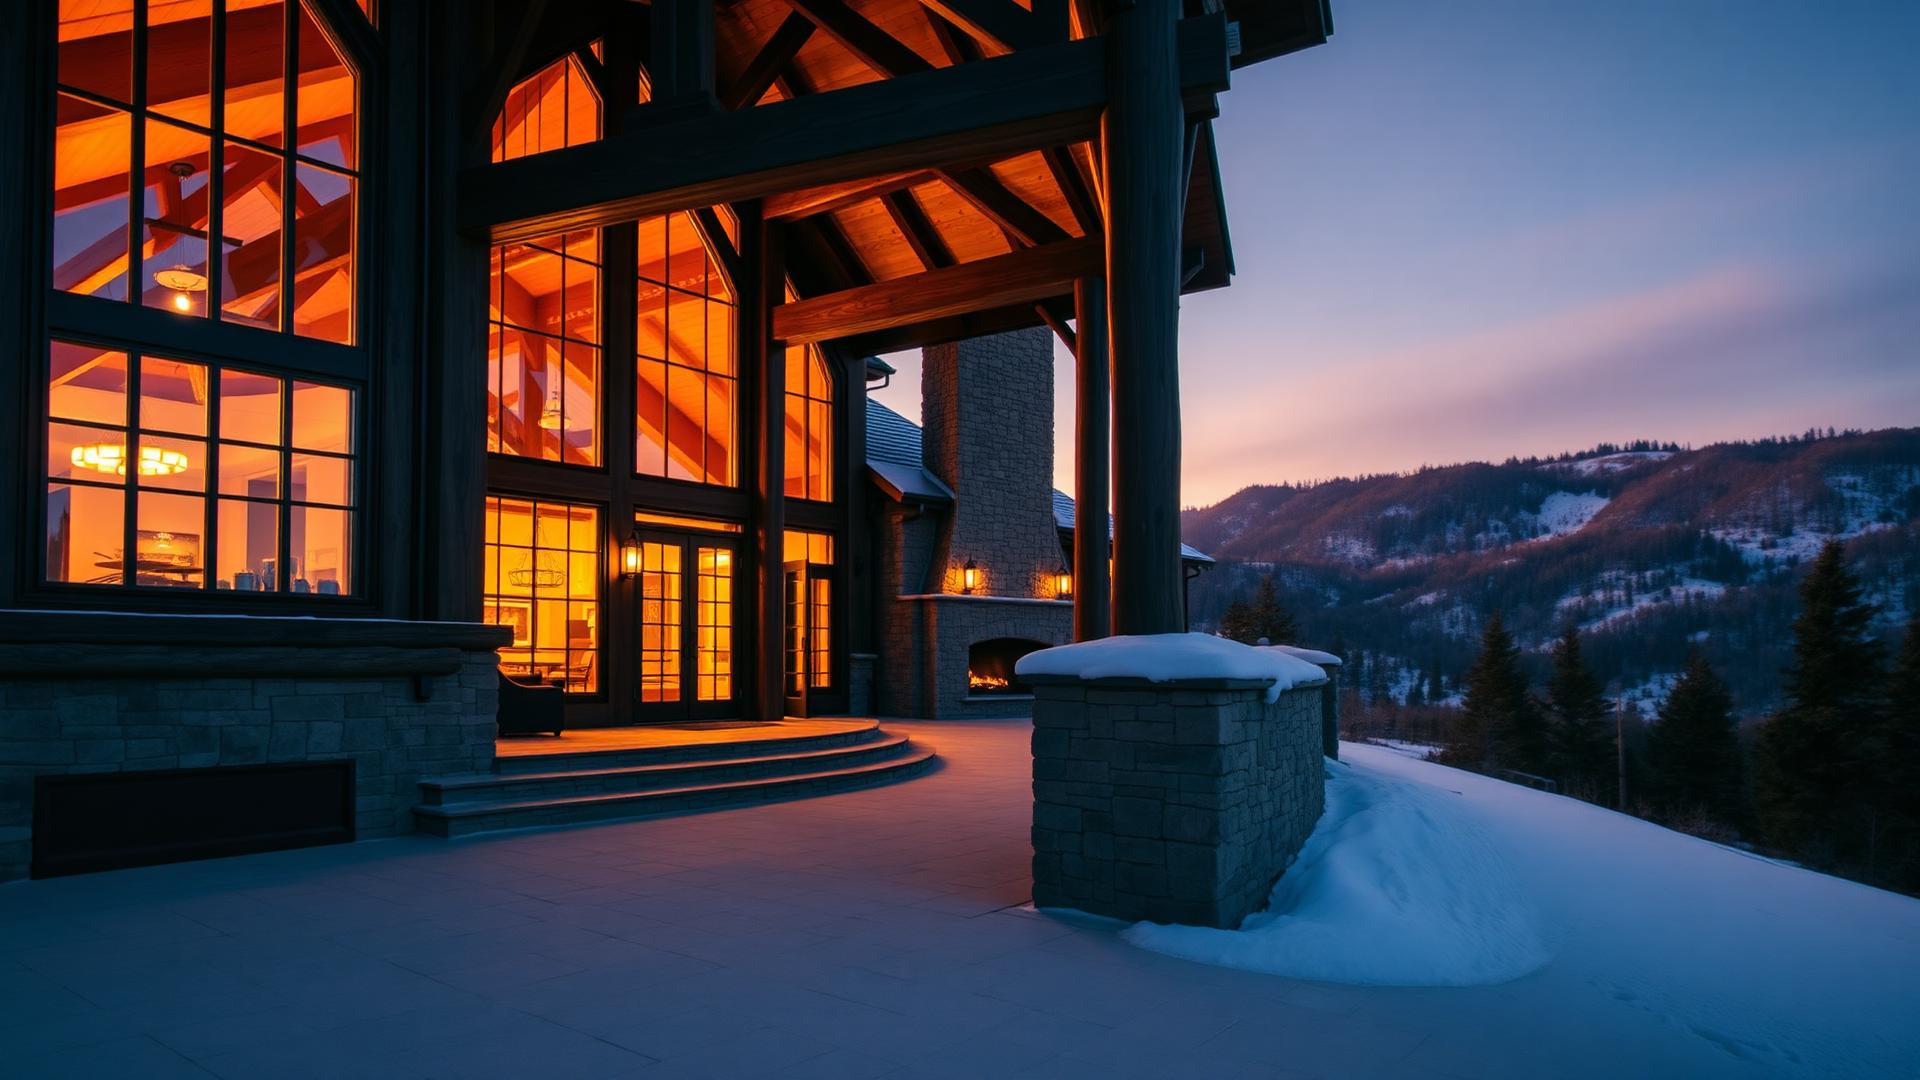
Hearthstone timber frame under construction — logs, timbers, SIPs, and mountain setting
0:00
0:00
Hearthstone at Work — The Full Story

The long walk through the process.

A detailed account, in the company's own words, of how a Hearthstone home comes together — from the first phone call, through design and 3D modeling, through European CNC manufacturing, to raising day and the builder handoff.

Prefer the short overview? Read Hearthstone at Work in seven steps.

Start a Consultation →

One contact

Your Project Manager, from first call through raising and beyond.

One team

Drafting, engineering, modeling, and manufacturing under one roof in Newport.

One standard

Every joint proven on the model. Every timber cut, fit, and marked before it ships.

01Getting Started

First, study the website. Then pick up the phone.

The obvious place to begin is right here. Spend time on this website. The plans, the projects, the collections — they'll give you a feel for what we do and generate the questions worth asking. Some of the answers will be here. Some won't. That's the point of the next step.

Give us a call, or send an email with a little background on what you have in mind and what you'd like to know. Our Project Managers answer the phone. If you reach an automated menu, that's only to route accounting, purchasing, and vendor questions to the right desk — client calls come straight to a Project Manager.

That person becomes your cradle-to-grave contact within Hearthstone. Not a salesperson who hands you off the moment a check clears. Not a rotating queue of customer-service reps. One person, with a team behind them, who stays with your project from first call to the day the frame is raised — and long after.

Project Managers do more than sell. They tend to be genuinely useful consultants on parts of the job that aren't strictly Hearthstone's — siting, working with an architect, coordinating with a builder. They are your advocate inside the company. Every stage that follows — design, manufacturing, delivery, assembly — runs through them.

You will not be handed off. Your Project Manager is your advocate — start to finish, and forever after.
02Site Visit & Shop Tour

We walk your land. You walk our shop.

Before design begins in earnest, two visits do more than any amount of conversation. We come to you, and you come to Newport.

Walking your property with a Project Manager helps in ways a plan on paper cannot. How the sun moves across the site. How the slope wants to shape the floor plan. Whether a walk-out basement makes sense, or a wraparound porch, or a particular orientation to the view. What access looks like for tractor-trailers loaded with heavy timber, and where the crane will stand during raising. You may not need us for any of that — but we are more than willing to make the trip.

And then you come to our shop. Visiting Hearthstone is often the most exciting part of the process — for both you and your Project Manager. We have an extraordinary story to tell without opening our mouth. Seeing what we can do, and the people who do it, tells the story better than any brochure.

It's also how you decide whether we're the kind of people you want to entrust your project to. That decision matters as much to us as it does to you.

03Design

From an idea to a drawing.

Nothing much can move forward before the design is fairly settled. For most people that starts with the exterior — a shape they've seen, driven past, or carried in their head for years. For others it begins inside: a floor plan idea, a great room around a particular hearth, a specific way of living. Whichever comes first, the other tends to follow shortly.

There are plenty of places to develop the outside look — this website, plans and photos online, houses you drive past. Floor plans depend on the things that make a house yours: second floor or single-level, walk-out basement (often driven by site slope), number of bedrooms and baths, and the one or two features that quietly become non-negotiable.

Whichever route you travel, your Project Manager stays at the center of it, helping shake out what really catches your eye. From there, you need professional help turning those ideas into architectural drawings. There are two paths.

Timber joinery modeled on screen in Newport — every mortise and peg.

03aVia Hearthstone

Our drafting team and the Moss Creek library.

Some clients arrive with enough clarity that we can draw the project up in-house — between you, your Project Manager, and our drafting department, which has decades of experience translating rough ideas into buildable drawings.

The plans featured on this website are a collaboration with Moss Creek Designs — a proven library of log home and timber frame designs you can start from and reshape to your site, your climate, and your life. Beginning with a proven envelope is often the fastest, calmest way to a house you love.

Every plan we feature was drawn by Allen Halcomb of Moss Creek Designs. Start with one, and reshape it to fit your land.

CNC cutting in Newport — then hands setting the timbers on the deck.

03bVia an Architect

Working alongside your architect — or ours.

Many of our clients already have an architect involved, or one in mind. We work on the same team with clients' architects every week. It usually goes best when the architect first sees what our systems can do, then marries that creative range to what you want. From there, the project moves to a concept stage — floor plans and elevations figured out, not yet finalized. Our team then builds a 3D model that the architect can drop into the concept and finish the design around real timber geometry.

If you'd like an architect and don't yet have one, we'd introduce you to Allen Halcomb of Moss Creek Designs in Knoxville, just up the road. Allen is nationally known for rustic and modern-rustic work and has designed extensively with heavy timbers and logs. The plans we feature on this site are his — evidence enough that he knows what he's doing. Our relationship with Moss Creek goes back a long way, and we believe in Allen's talent enough that we'll pay a portion of his fee toward your project.

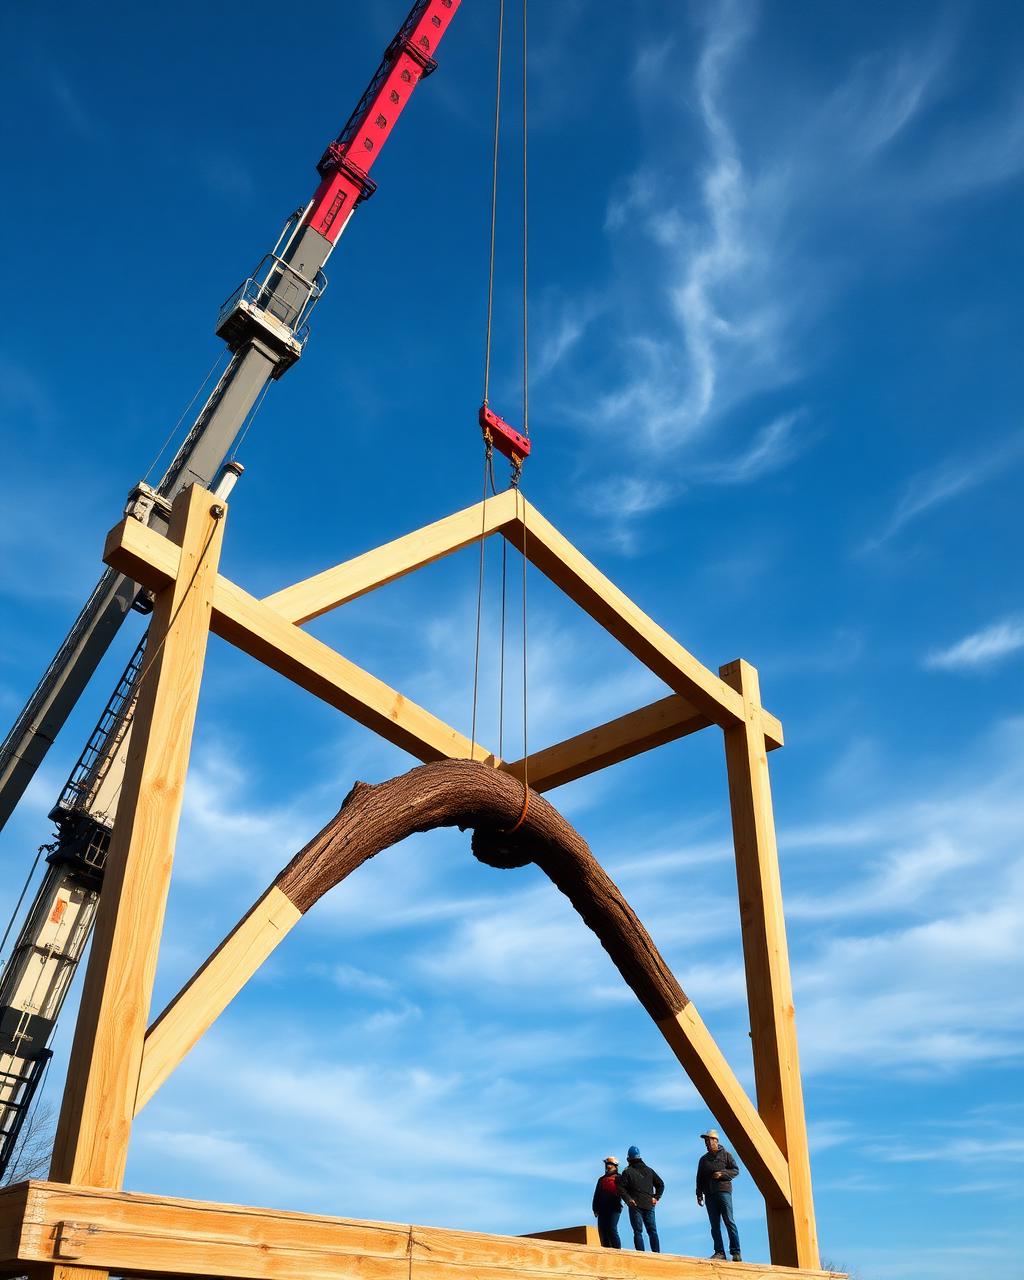
A bent lifted into place on the ridge — crane, straps, and hands.

043D Modeling

Every joint, resolved before a saw touches wood.

Once the design is settled, our team builds the entire structure as a solid model on the computer — every timber, every mortise, every peg, every load-bearing detail. If an architect is involved, they can drop that model into their conceptual design and finish the drawings around real geometry, not approximations.

It is the modern half of an old craft. Nothing is guessed. Every joint is proven on screen before it becomes a ton of oak or fir on the shop floor. When engineering is required, it happens here too — before ordering, before scheduling, before any material is committed.

The output of this stage is a set of manufacturing drawings that drive the CAD/CAM machines in the shop, plus construction drawings for your builder. By the time we push the button on manufacturing, every decision has been made.

05Manufacturing

European machines. American hands.

We were among the first companies in the country to put heavy-timber CNC machines to work. It was the mid-1990s and no one knew if they would even function at scale. In those first several years — when the whole concept was hanging by a thread — it's doubtful anyone in the country pushed more timber through those machines than we did. It's probably still true today.

Getting there was a huge collaboration between us, a handful of other pioneer timber companies, and some dedicated European machinery manufacturers — tens of thousands of hours of working, adjusting, breaking things, and improving. The result is a shop that can cut and detail timbers in quantities and sizes that could never be done by hand, without giving up an ounce of the craftsmanship the material demands.

The letter A in CAD/CAM stands for assisted. The letter A in CNC — computer numerical control — stands for the same idea. The people still have to know what they're doing, and what you'll see on a shop tour is craftsmanship of the highest order. Even builders with forty years in the trade walk out amazed.

Never in our history has more craftsmanship, nor more collaboration between disciplines, gone into a Hearthstone frame than it does today.

Timber frame raising on site
06Delivery & Raising

The timbers arrive. The frame goes up.

Your foundation and subfloor are in place, ready to receive the frame. Our trucks arrive. Our crew arrives. Over a matter of days the structure rises — every piece pre-cut, pre-fit, and marked, assembled with the same joinery a timber framer would have recognized two centuries ago.

In most projects, we install the timber or log structure — the bones we manufactured — on your builder's foundation and subfloor, and then hand the shell back to your general contractor. In some projects we go further: through the weather-tight envelope, or all the way to lock-and-key. How far past raising we go depends on our capacity and your builder's preference.

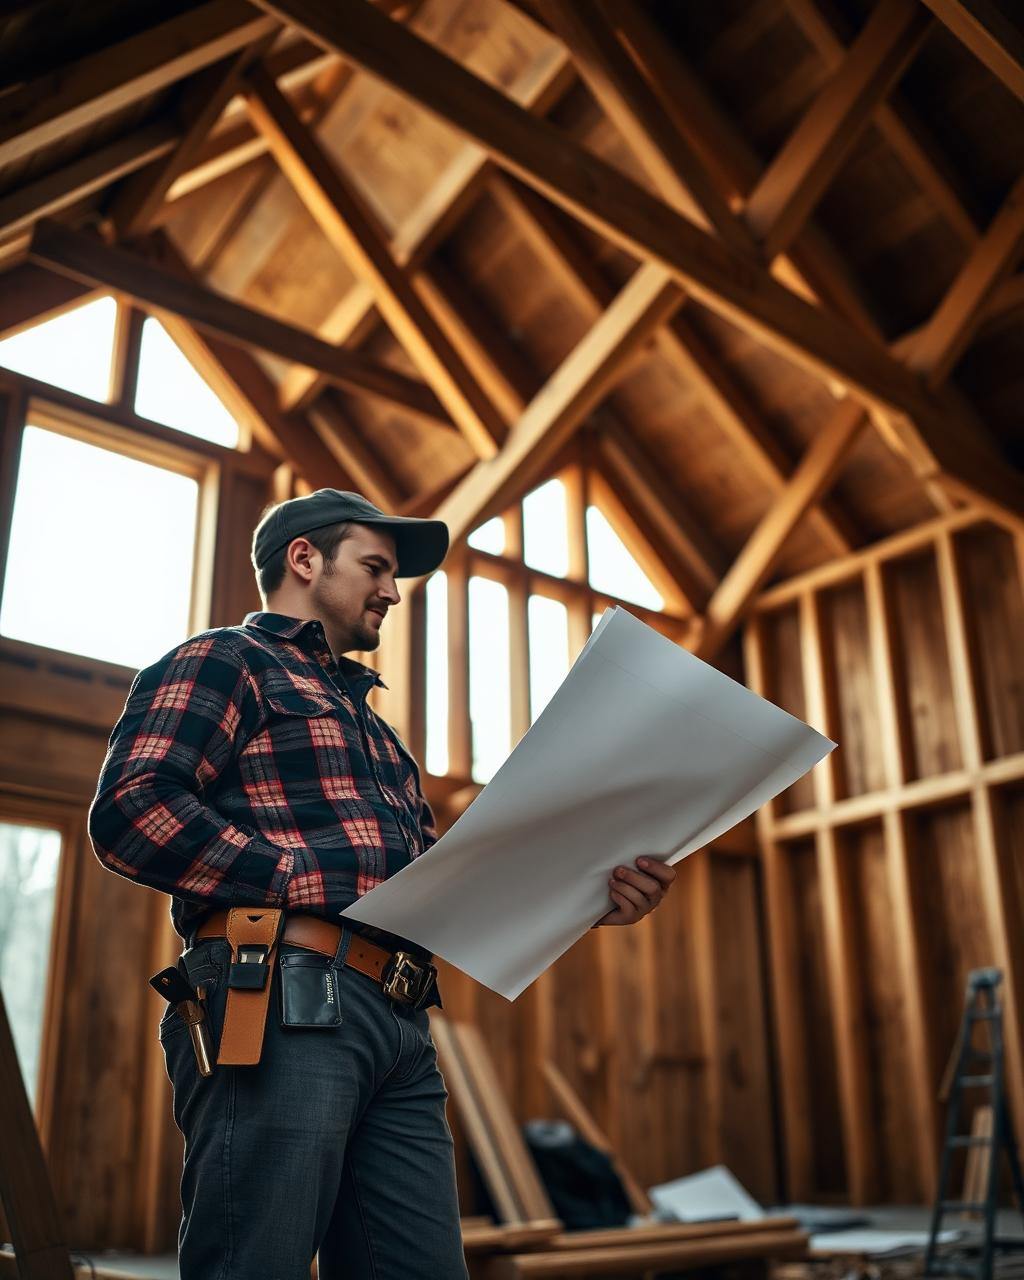
Builder finishing a Hearthstone home
07Builder Handoff

Your builder takes it home.

In some cases we can be your builder. In most cases we are not — but we are always on call for your builder, before purchase, during construction, and long after the last punch-list item is closed. Your builder is welcome in Newport, and we actively encourage the visit.

You will read the word collaborate often on this website, because it is what we actually do. We team our people up with your people to whatever degree the project calls for. That includes cameras on site, live video problem-solving, and video conferences that cover both design and construction — so a question raised on Monday morning doesn't have to wait for a windshield tour on Friday.

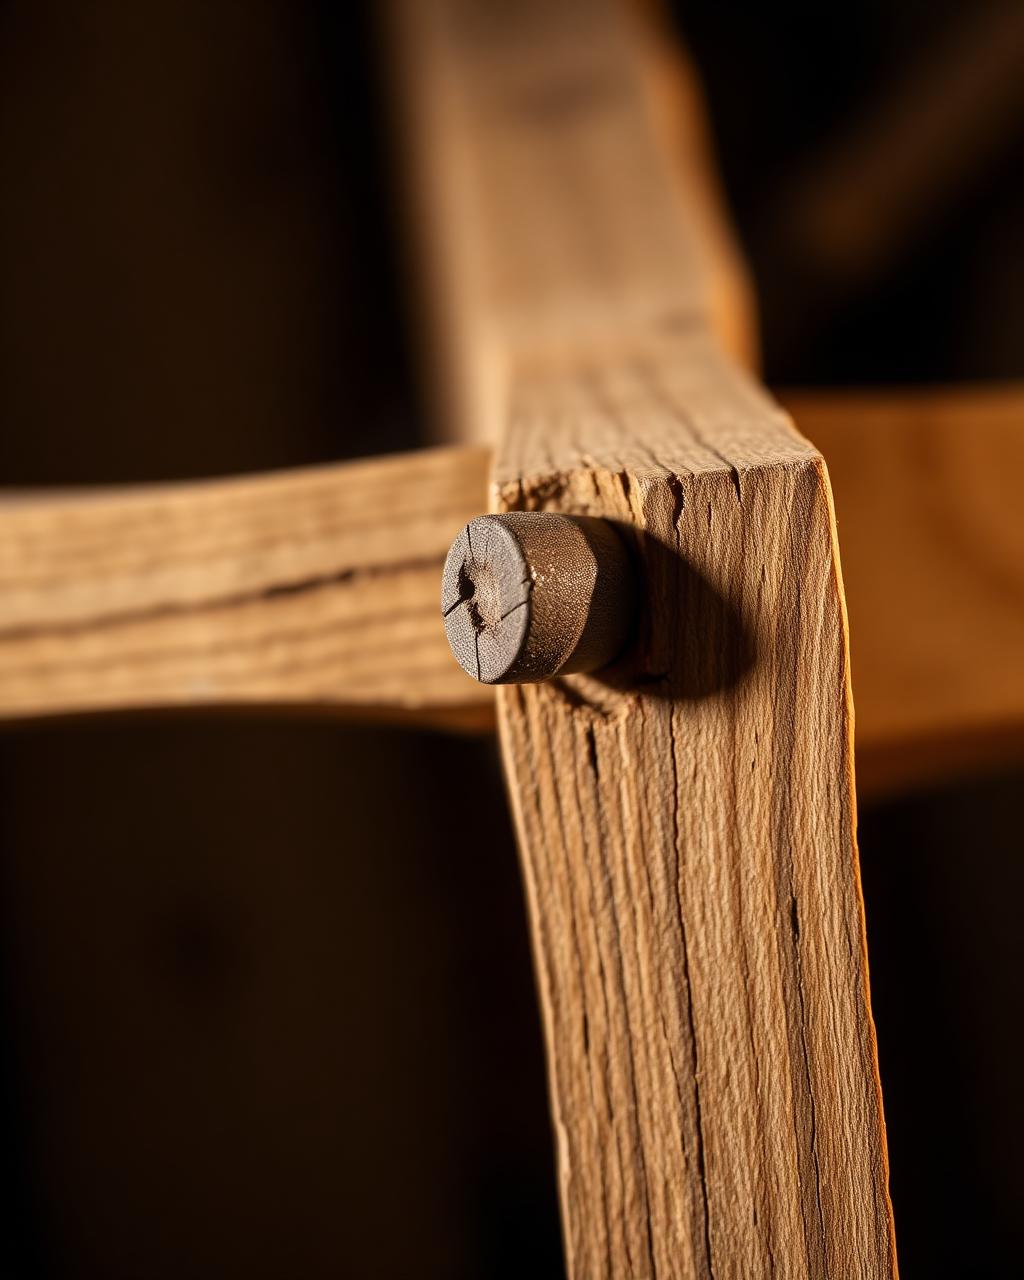
Detail of hewn timber joinery
08Craftsmanship

A state of mind, not just a chisel.

Craftsmanship is an interesting word in today's world. What we do is create new homes and other structures in a soulful style — with the technique, the detail, and the sense of history and permanence that is almost unheard of in modern construction. It is indescribably humbling and satisfying to pull that off, project after project.

When we started, craftsmanship meant an axe or a chisel to the wood. Complex measurements of a kind very few still understand. Joinery solutions worked out on the fly for something no one had ever seen before. And all of it happening on huge logs and timbers that could weigh tons, not the pounds one might see in a cabinet shop. We were good at all that, and we still are.

But craftsmanship today is much larger than a hand tool. It's a state of mind and a tight collaboration — between the customer, their architects, their builders, our staff, our computer model builders, and the huge machines that can cut and detail timbers in ways that could never be done by hand. We often marvel at the craftsmanship and genius that goes into those machines themselves — the software, the controls, the decades of iteration.

Watching those machines work, and watching the men and women who operate them, the acronyms fade. What's left is craftsmanship of the highest order, and a reverence for the timber framers of the past centuries whose work we're carrying forward. You have to come and see it to truly understand it. It's hard for people with forty years in the business to walk into our shop and not still be amazed.

Never in history has more craftsmanship — nor more collaboration of people, disciplines, and inputs — gone into timber framing than goes into it today.

Almost Unlimited

"The design opportunities — modern engineering, rustic or modern architecture, and a reverence for the timber framers of the past centuries — are almost unlimited."

Begin

Come see it for yourself.

The best way to understand what we do is to walk the shop. Call your future Project Manager directly, or send a note about your land and what you have in mind.

CallTextEmail