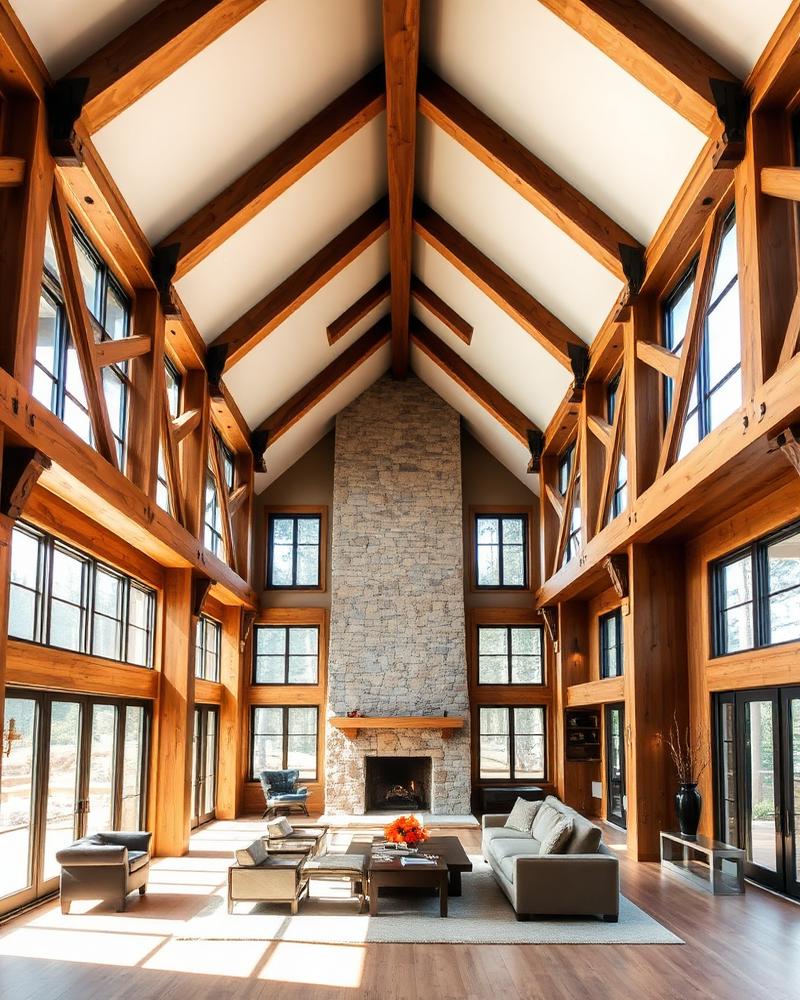
Begin with a proven design.
Featured plans designed in collaboration with MossCreek — each a proven envelope, ready to be reshaped to your site, climate, and life.
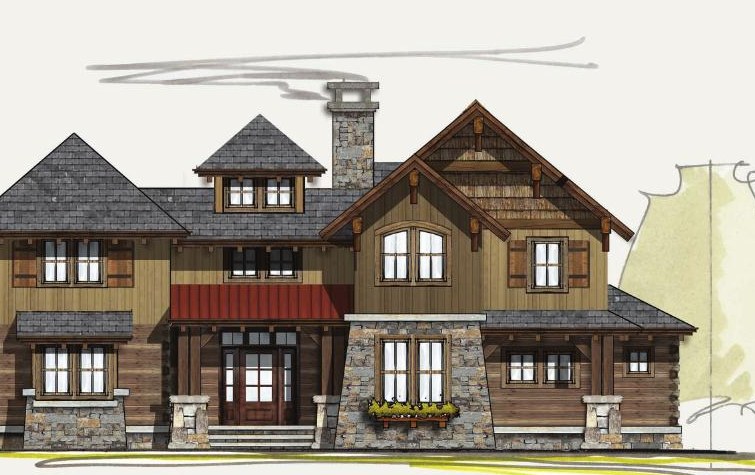
Decoy
Open glass gallery, expansive outdoor living, dramatic balcony.
- Size
- 2,340 sq ft
- Beds
- 3
- Baths
- 2.5
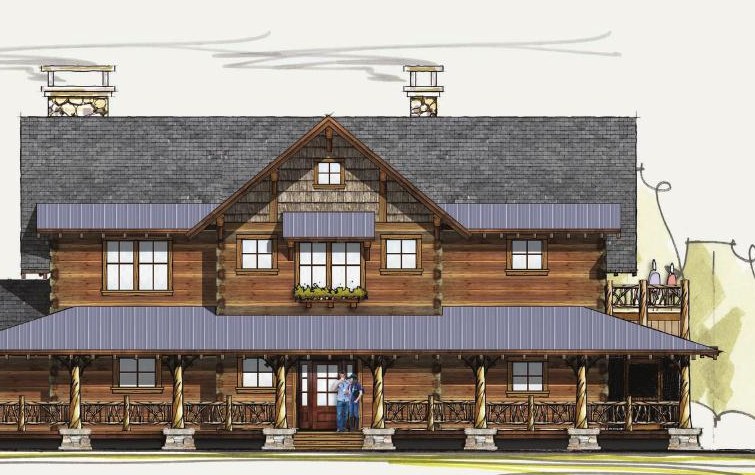
Allegheny
Open plan living, four master suites, upper observatory deck.
- Size
- 3,668 sq ft
- Beds
- 4
- Baths
- 3.5
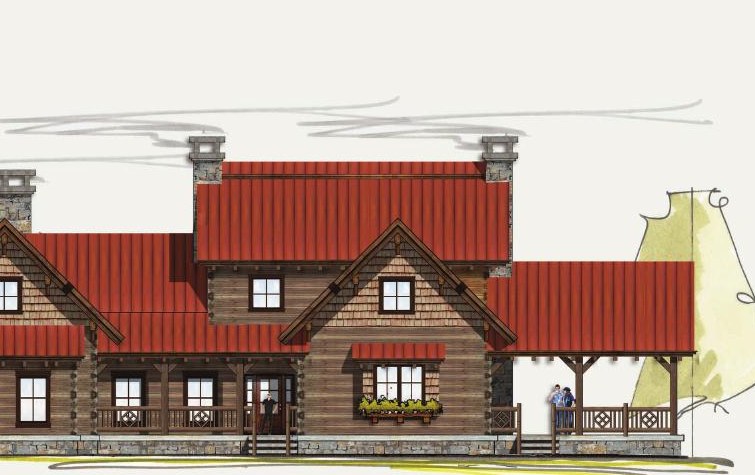
Carolina
Exposed timber trusses over a great room; main-level master.
- Size
- 3,229 sq ft
- Beds
- 3
- Baths
- 3.5
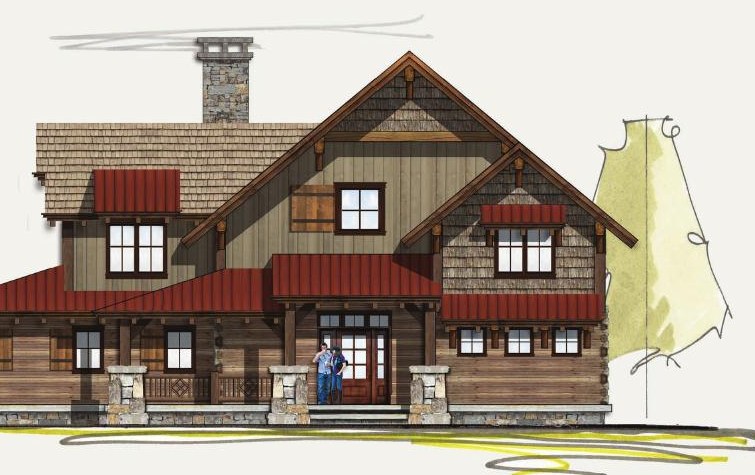
Camas Creek
Mountain-nautical cabin — vaulted great room, beamed ceilings.
- Size
- 2,681 sq ft
- Beds
- 3
- Baths
- 3
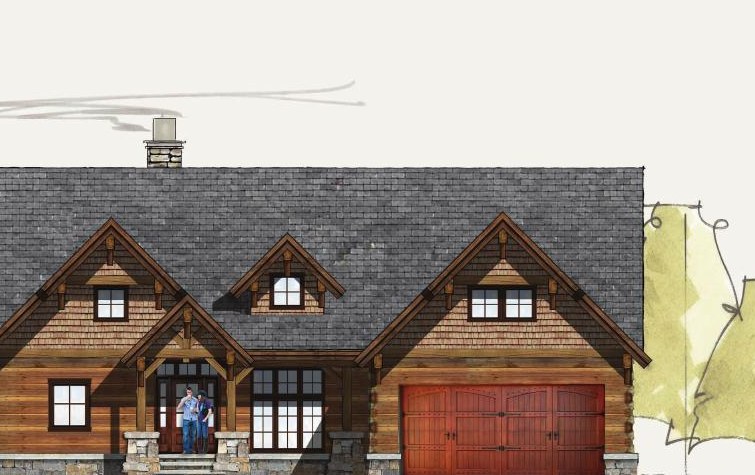
Terra
One-level living with vaulted rooms and a bonus room over the garage.
- Size
- 2,023 sq ft
- Beds
- 3
- Baths
- 2
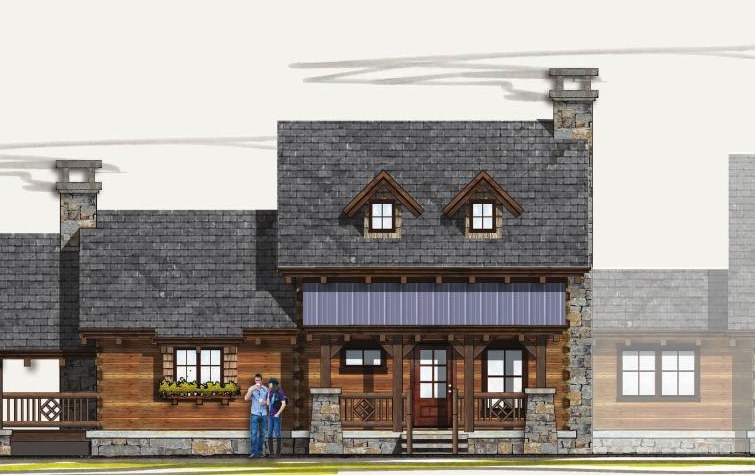
Droptine
Compact main-level living with attached garage and upper suite.
- Size
- 1,500 sq ft
- Beds
- 2
- Baths
- 2
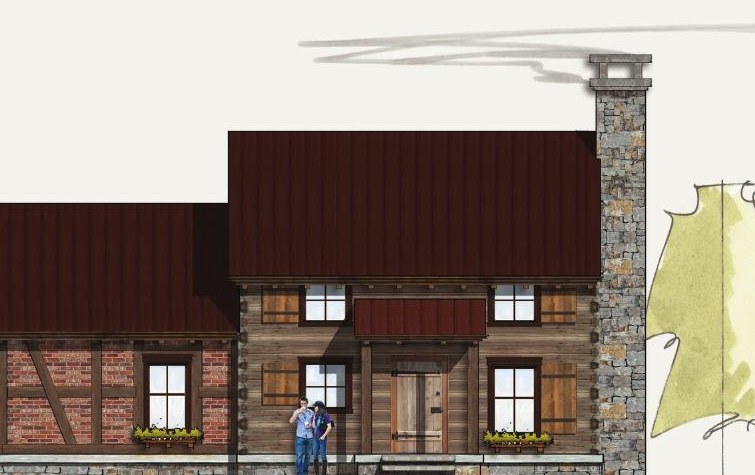
Middleburg
A primitive Appalachian re-creation — perfect getaway or guest house.
- Size
- 1,224 sq ft
- Beds
- 2
- Baths
- 1.5
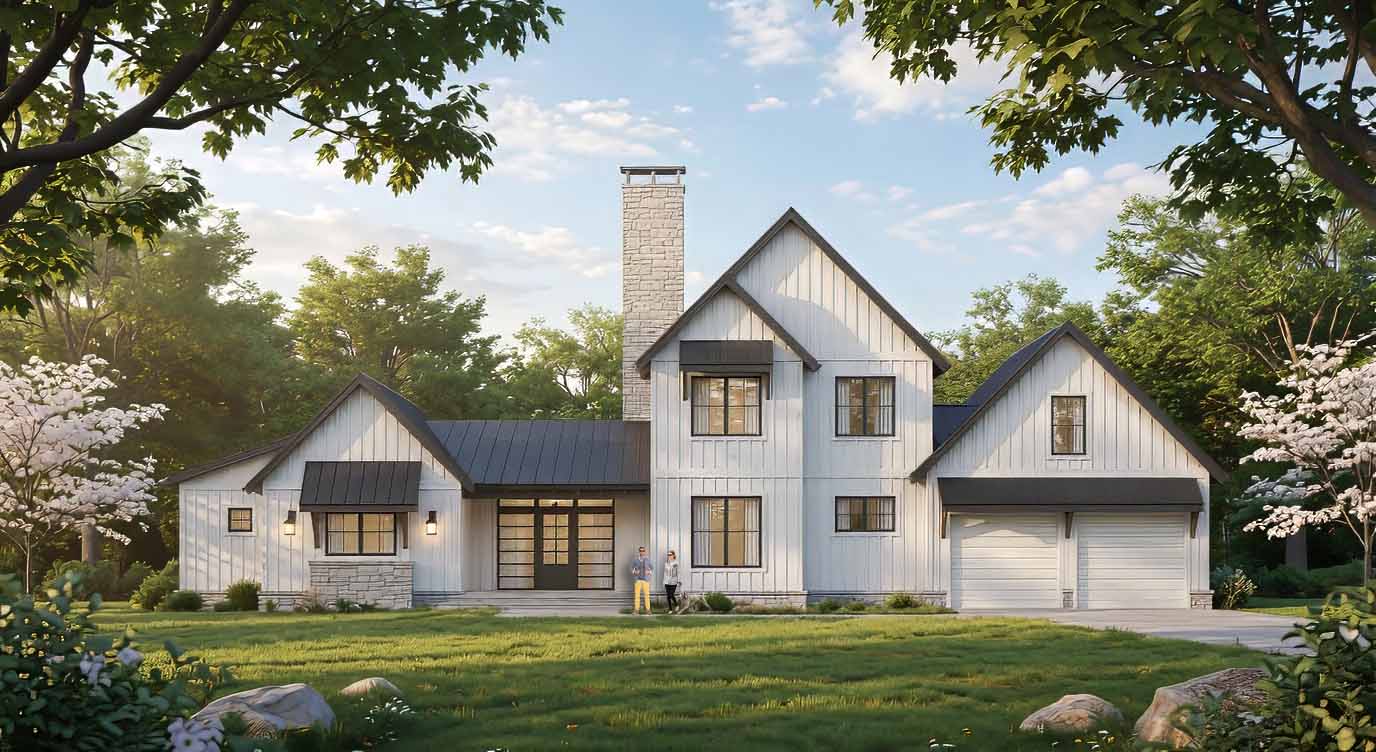
Dulcimer
Glass entrance gallery, three master suites, upper-level den, outdoor fireplace.
- Size
- 2,751 sq ft
- Beds
- 3
- Baths
- 3.5
Don’t see the plan? Every Hearthstone home is custom — bring us a napkin sketch.
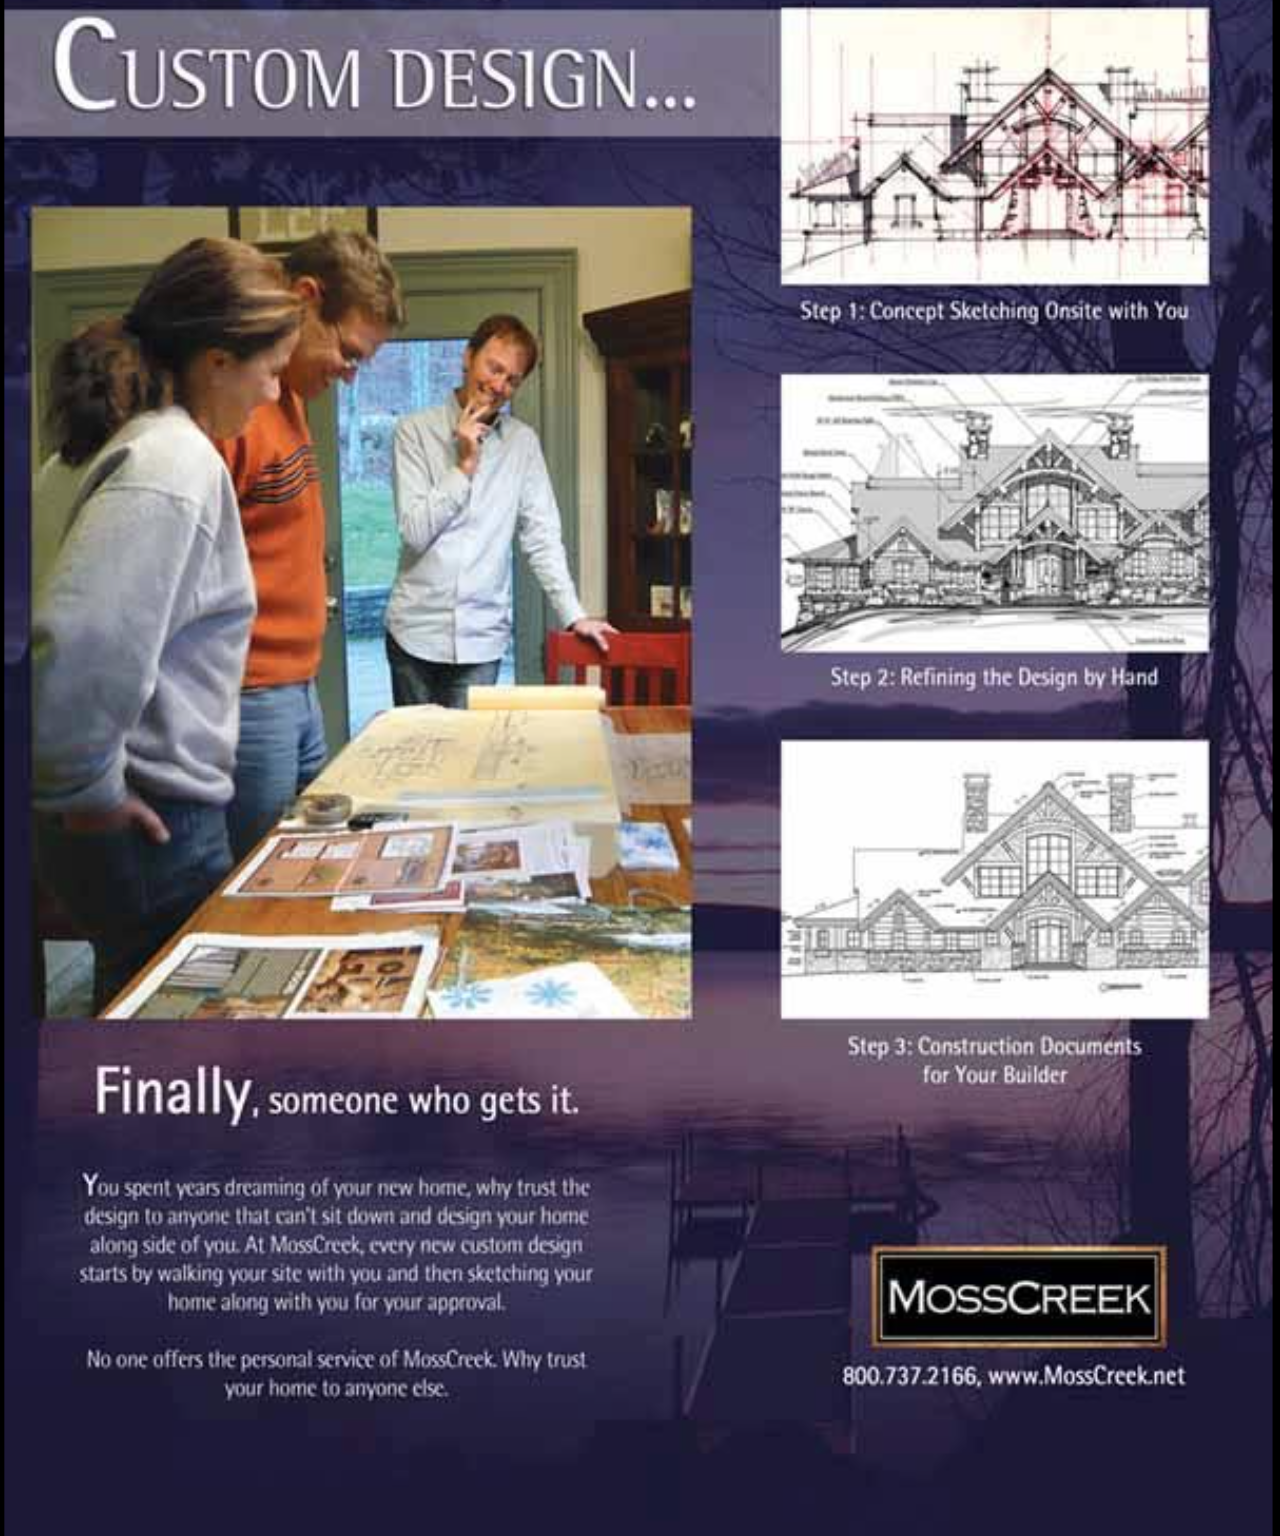
Start a Custom DesignMossCreek — finally, someone who gets it.
Every Hearthstone plan begins on paper, in pencil, alongside you. For decades we have partnered with MossCreek Designs — an award-winning studio whose architects specialize in log, timber, and mountain vernacular homes. They don’t send a template. They walk your site, sketch beside you, and refine every ridge line and rafter until the drawing feels like home.
The plans featured above are collaborations — proven envelopes that can be tailored to your family, your land, and your view. Or start from a blank page. Either way, the pencil is already sharpened.
The Legacy Dogtrot.
Two hewn log wings joined by a covered breezeway — the oldest and most enduring floor plan in the Southern Appalachians, re-drawn for modern living. Cross ventilation from porch to porch cools the interior in summer; a stone fireplace anchors the great room in winter.
- Heated
- 2,050 SF
- Under Roof
- 2,682 SF
- Footprint
- 62′ × 46′
- Beds
- 2
- Baths
- 2
- Corners
- Half-dovetail
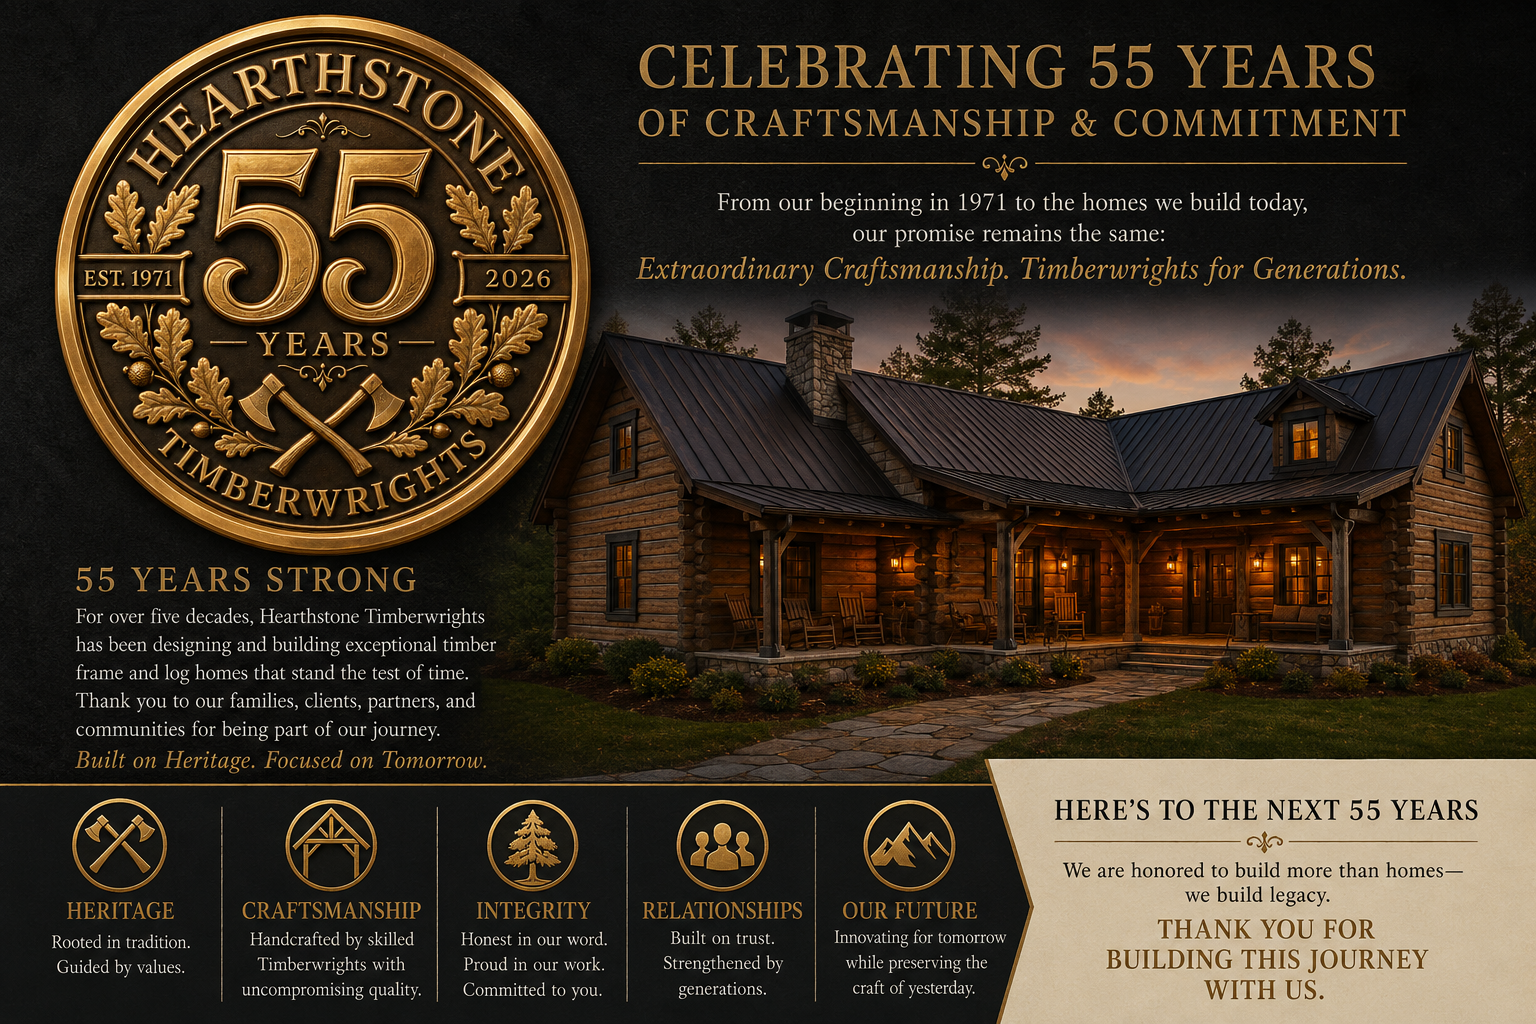
The Legacy Traditional Hearthstone Dogtrot is our signature re-issue of the oldest and most enduring log floor plan in the Southern Appalachians. Two handcrafted rectangular log wings — one holding the primary suite, laundry and mud room; the other holding the great room, kitchen and guest bath — are joined by a 16'×12' covered dogtrot breezeway that opens front and back to full-depth covered porches. The corners are hand-cut in Appalachian-style half-dovetail, chinked in the traditional line, and roofed in standing-seam metal. Cross ventilation from porch to porch cools the interior in summer; a stone fireplace anchors the great room in winter. 2,050 SF of heated living and 2,682 SF under roof on a compact 62' × 46' footprint — right-sized for a heritage retreat, a lake cabin, or a legacy compound where a second wing may follow.
Every legacy plan is site-adapted — porches, wings, and finishes tailored to your land.
A Foundation of Absolute Trust