National flagship retail
Bass Pro Shops
Multi-store partner across the country. Massive log and heavy-timber portals designed to become the destination itself — the building is the brand.
From the Air — Our Own Footage
No script. No talking head. Just the shop floor, the CAD file, the crane, and the finished raising — the way a Hearthstone commercial project actually gets built.
Commercial Timber Structures
Architectural centerpieces for hospitality, community, and commerce.
Where structure becomes character
Whether you’re creating a lodge, a welcome center, a restaurant, or an event space, a timber structure carries a presence that steel, concrete, and conventional framing simply cannot match.
It feels permanent. It feels intentional. It feels right — and for your guests, it becomes part of the experience.
Where architecture meets experience
Nothing creates atmosphere and conveys the strength of a business like a Hearthstone timber frame or log structure. Retail malls. Winery headquarters. Hotels, restaurants, office space, auto dealerships, clubhouses, lodges, bed & breakfasts, banks, boat houses, recreation buildings, guest cottages and cabins — elegant and rustic alike.
A Hearthstone commercial building is a space of uncommon strength and beauty. It is also a piece of quiet advertising that works for the owner every day it stands.
The Returning Client — Our Best Testimonial
The truest measure of a commercial partner is not the first contract — it's the second, the third, the fifth. These clients wrote the second one without a bid list.
National flagship retail
Multi-store partner across the country. Massive log and heavy-timber portals designed to become the destination itself — the building is the brand.
Luxury hospitality
Repeat supplier for the world's most exacting hospitality standard. Timber and stone assemblies delivered under strict schedule and finish tolerances.
View the project →
General contractor partner
A decades-long build partnership. When Horner takes on a heavy-timber commercial project, they raise it with Hearthstone timbers.
Clubhouse & phase II
A returning private-club client — the first clubhouse earned the second phase without a bid list.
Multi-phase hospitality
Phases I, II, and III of a destination hospitality village outside Knoxville. Each phase awarded on the strength of the last raising.
View the project →
Landmark hospitality
Pigeon Forge's alpine landmark — and the project that led its owners to build their private residence with us next.
View the project →
Every Imaginable Style, Size & Use
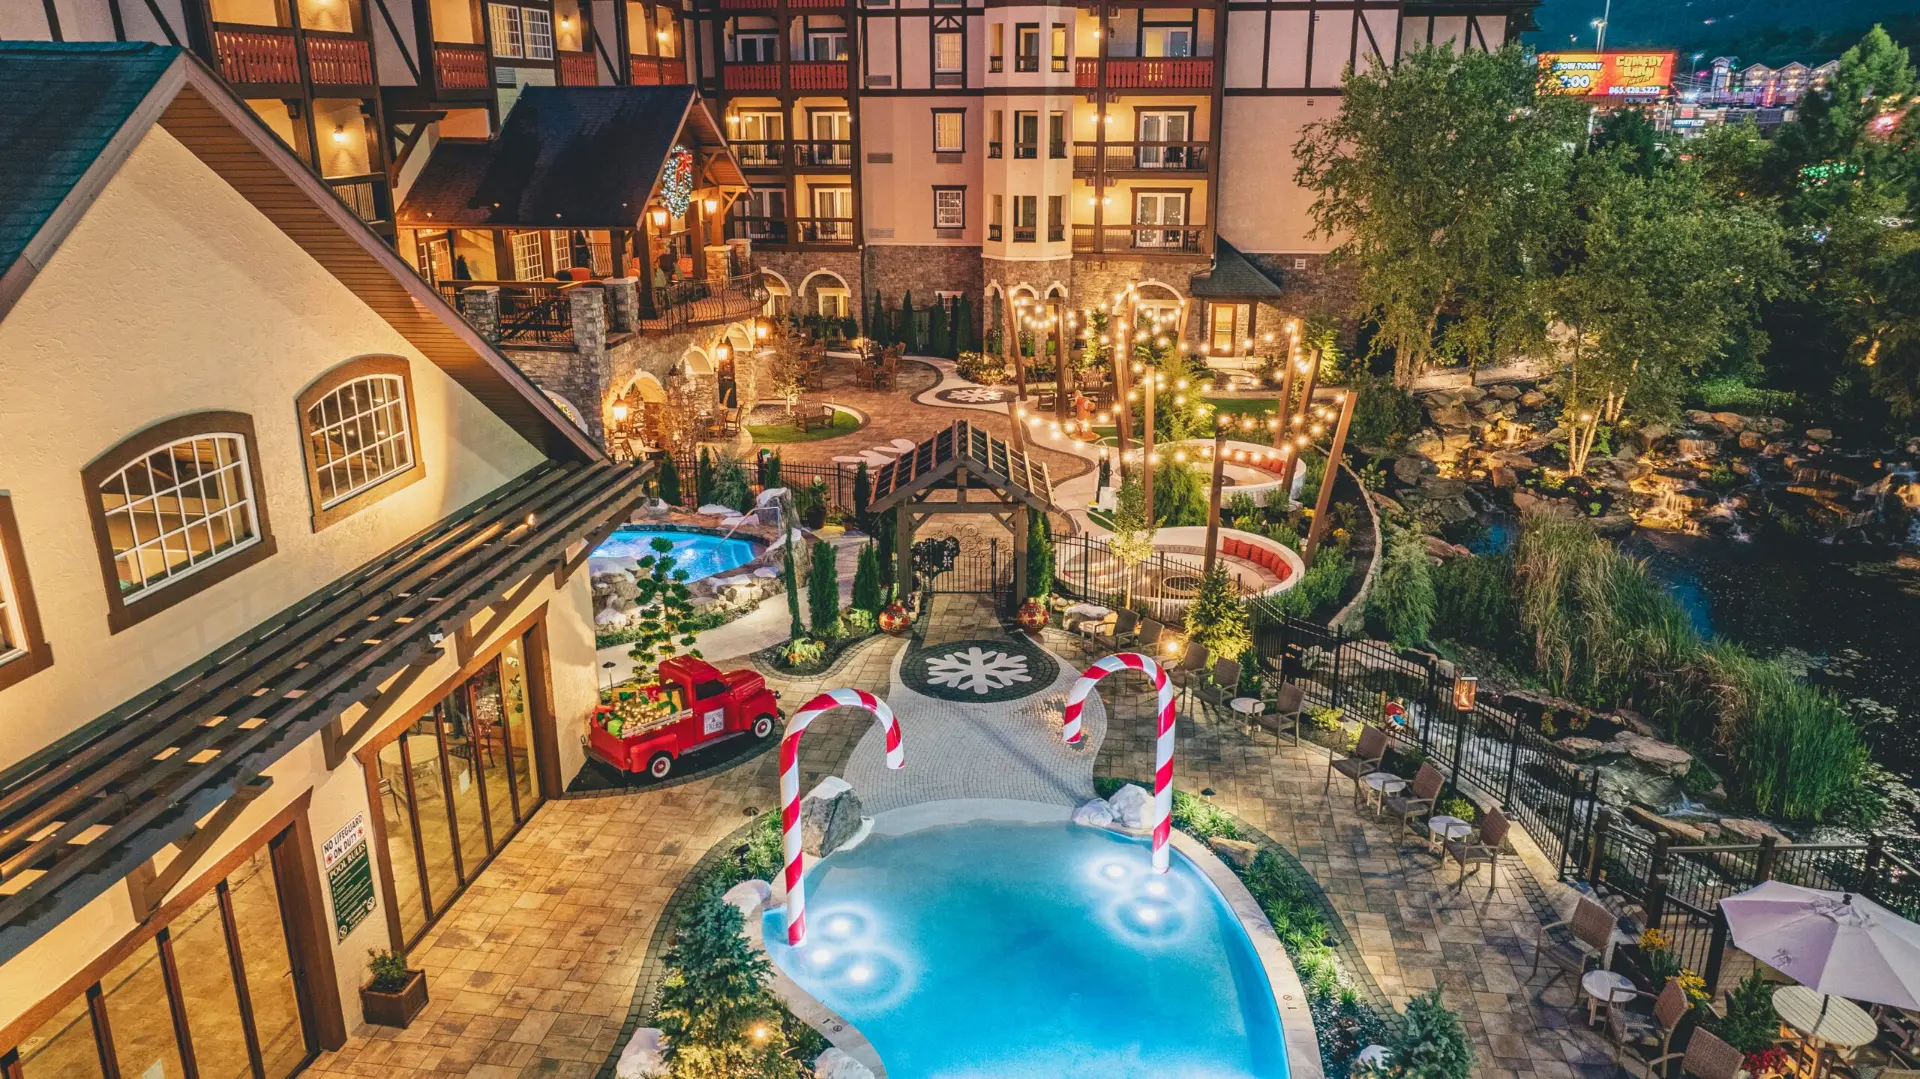
01
Grand-scale arrival, great rooms that carry a room full or empty, guest wings that read as private cabins. Built to welcome, crafted to endure.
See the project →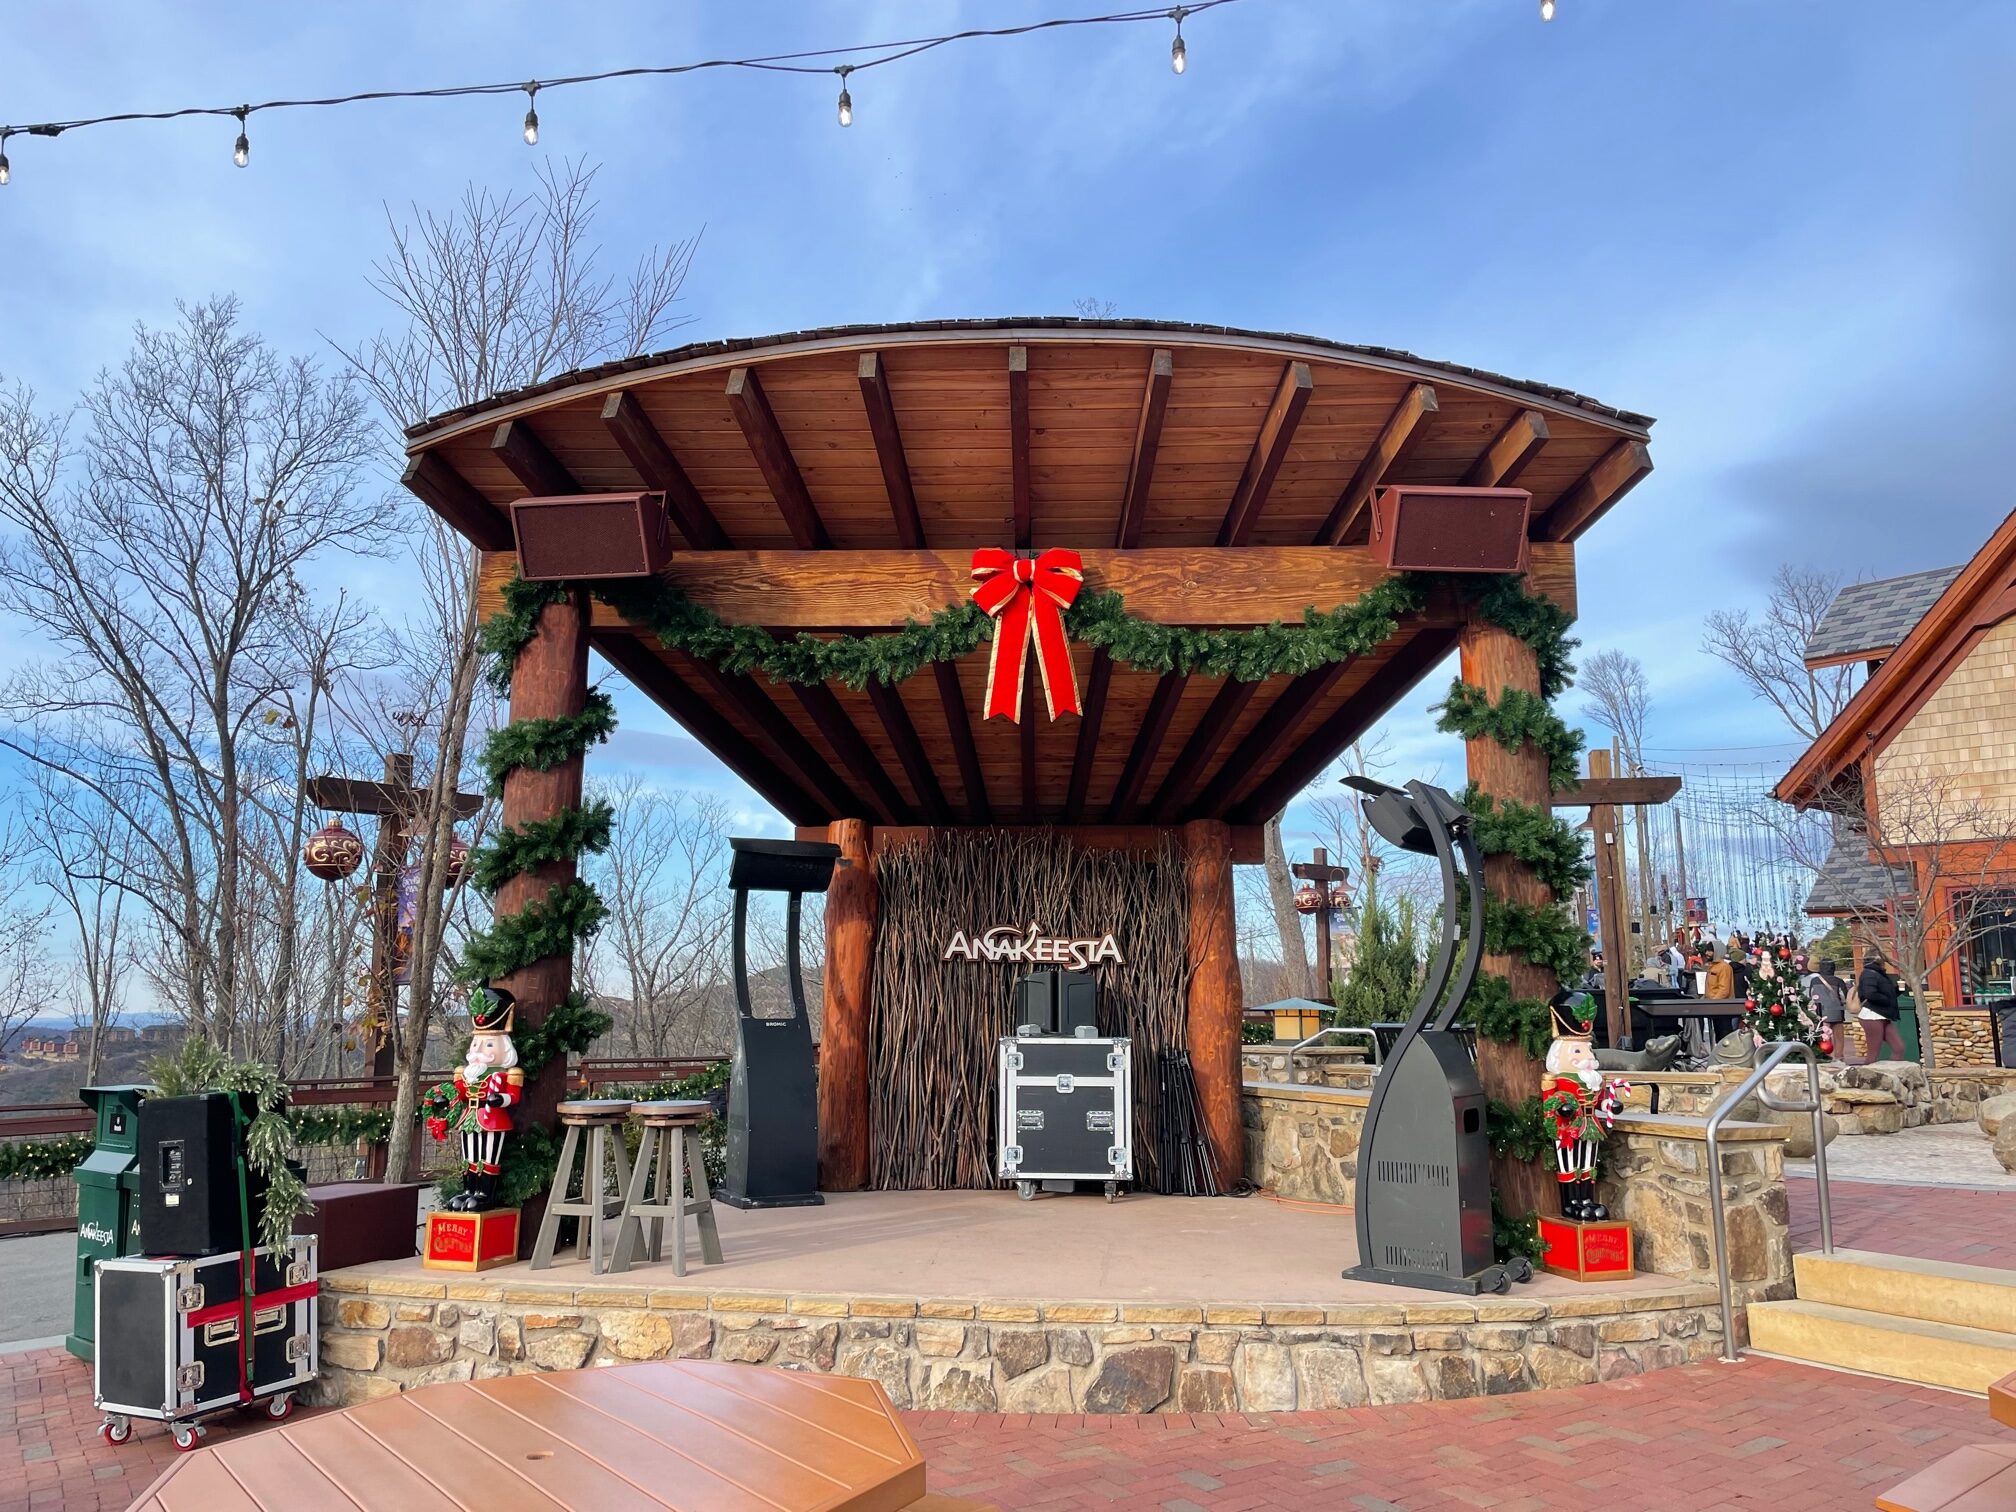
02
Destination retail where the architecture is the marketing. Massive log portals, hand-hewn entries, storefronts that photograph like landmarks.
See the project →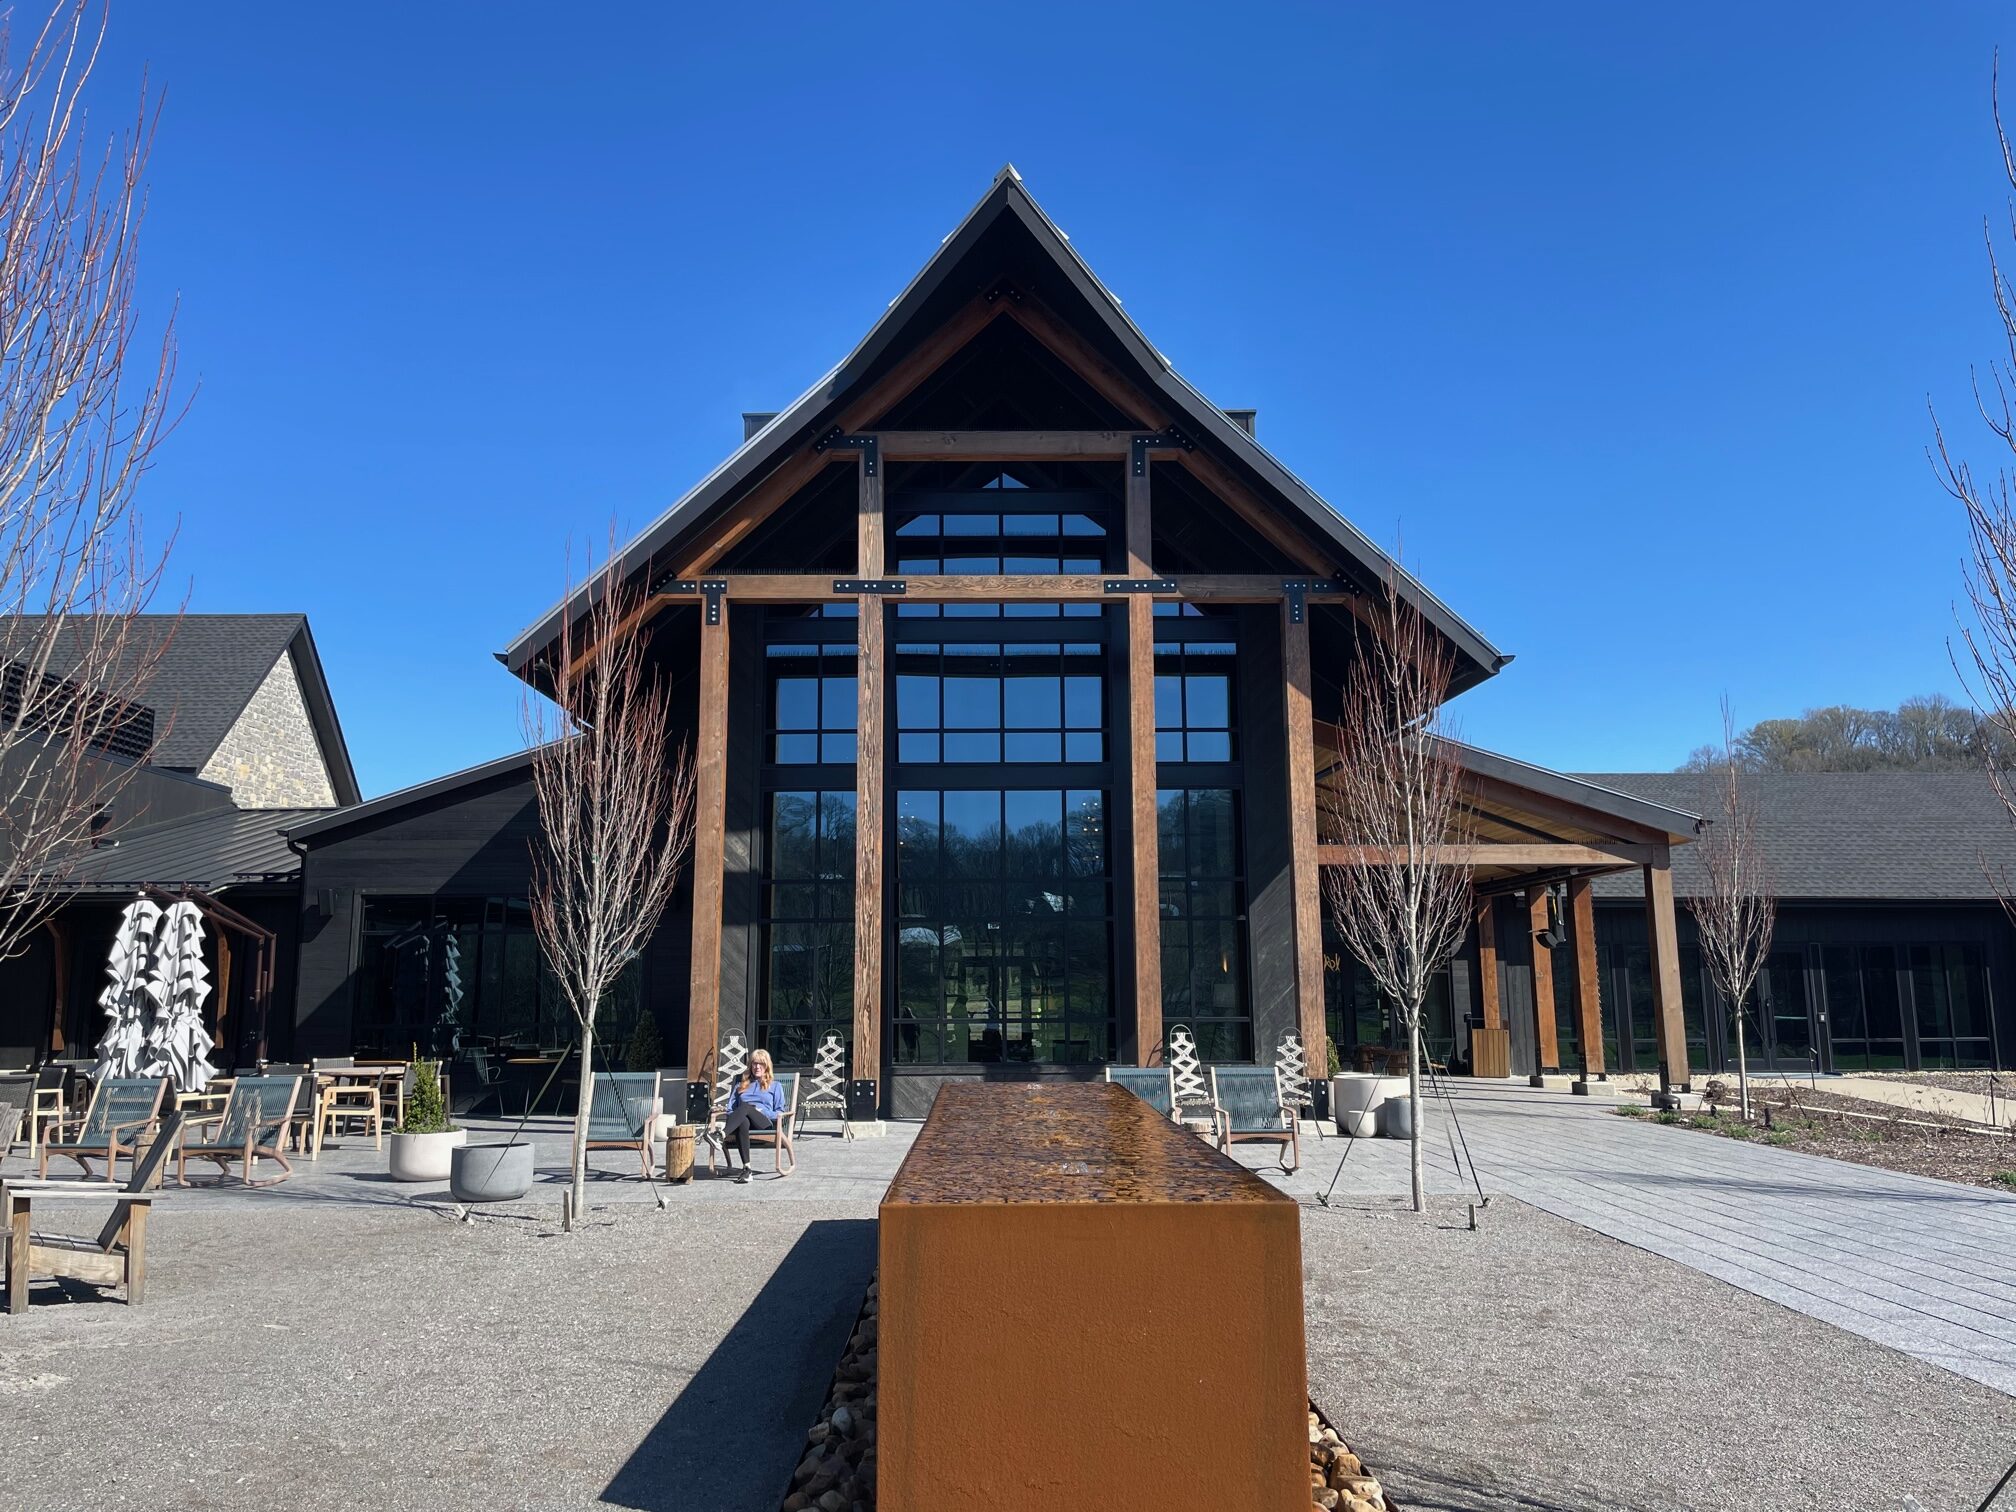
03
Hammer-beam trusses, warm acoustics, honest materials. Rooms guests remember longer than the menu.
See the project →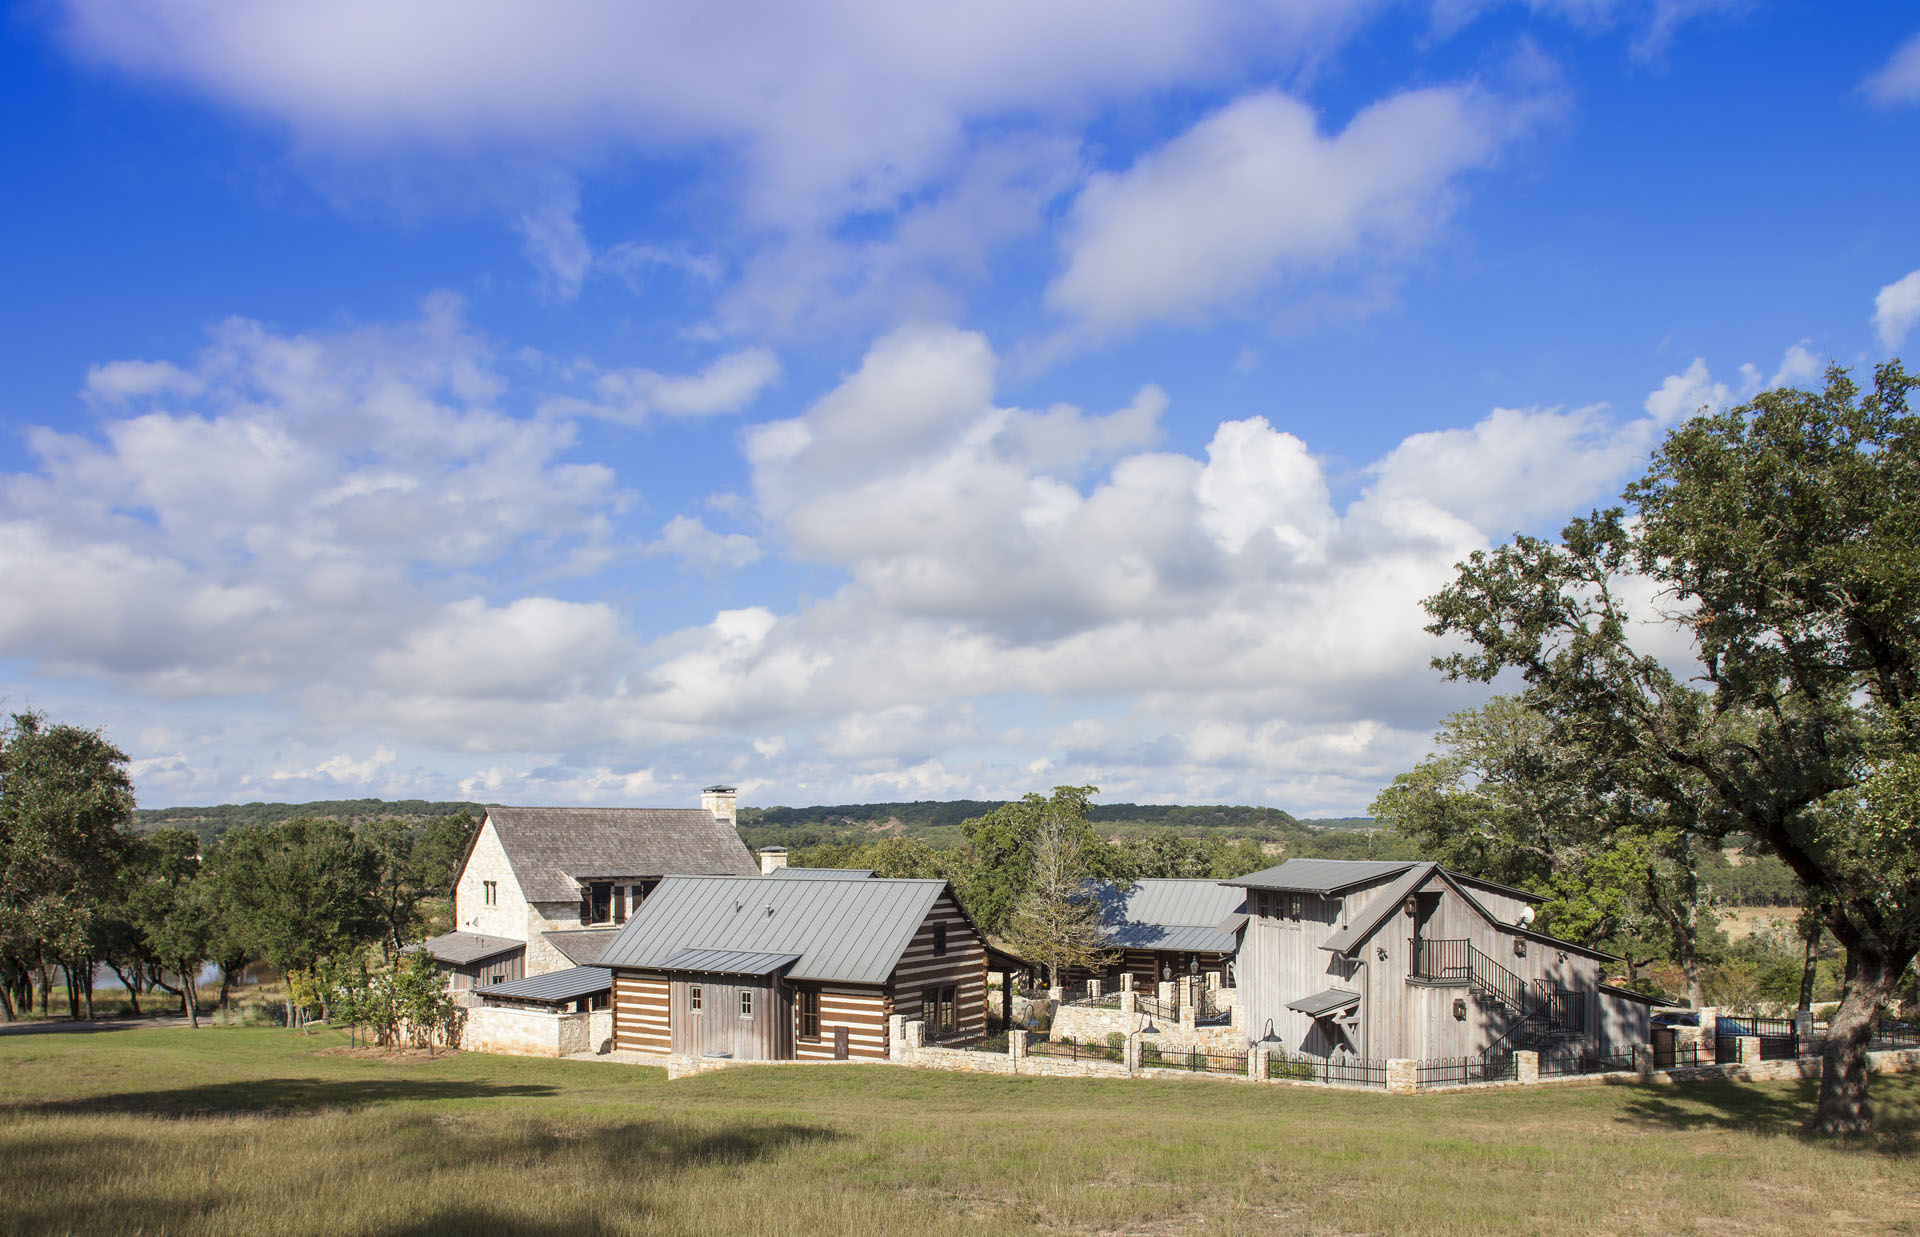
04
Private-club architecture with the presence of a lodge and the discretion of a residence. Porte-cochere arrivals, member-lounge scale.
See the project →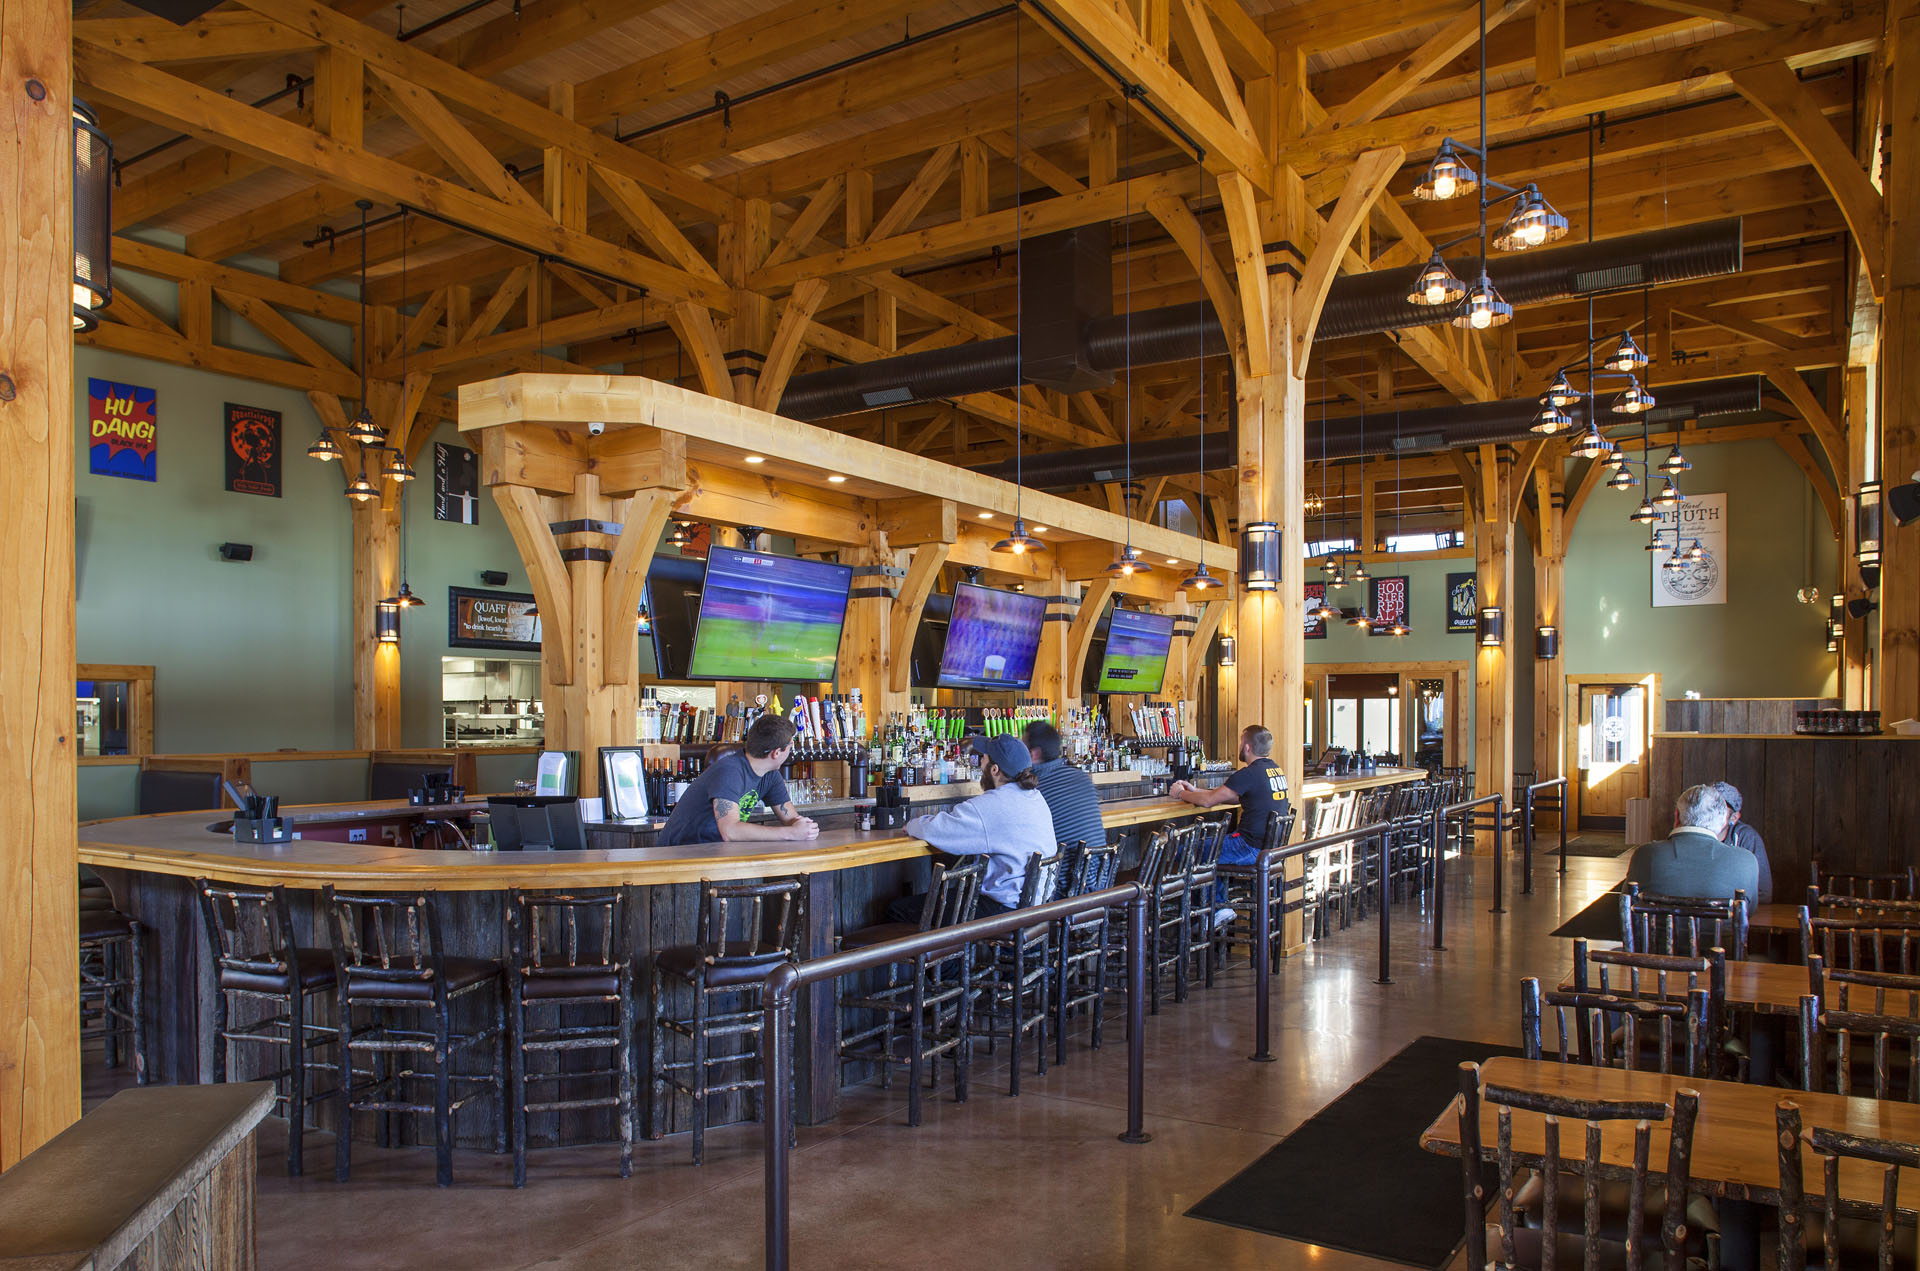
05
Taprooms, tasting rooms, and production halls under soaring timber. Big Woods Speedway in Indiana is the template — structure that photographs, brands, and lasts.
See the project →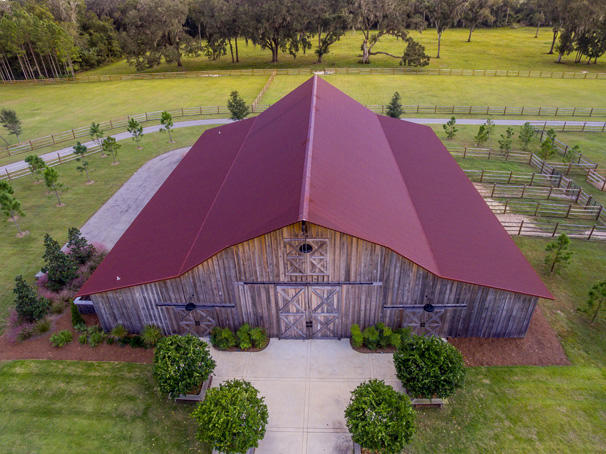
06
Wedding chapels, event barns, and celebration halls where the roof structure IS the ceremony.
See the project →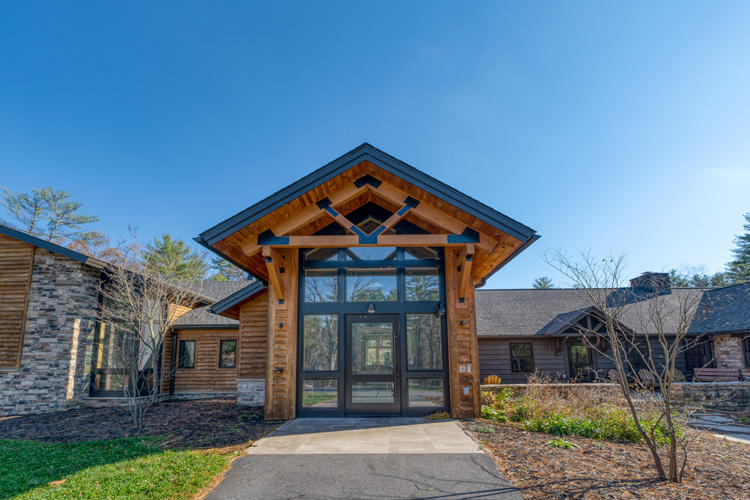
07
National park visitor centers, museums, environmental education halls — like Shaver's Creek Environmental Center for Penn State — buildings that outlive the administrations that commissioned them.
See the project →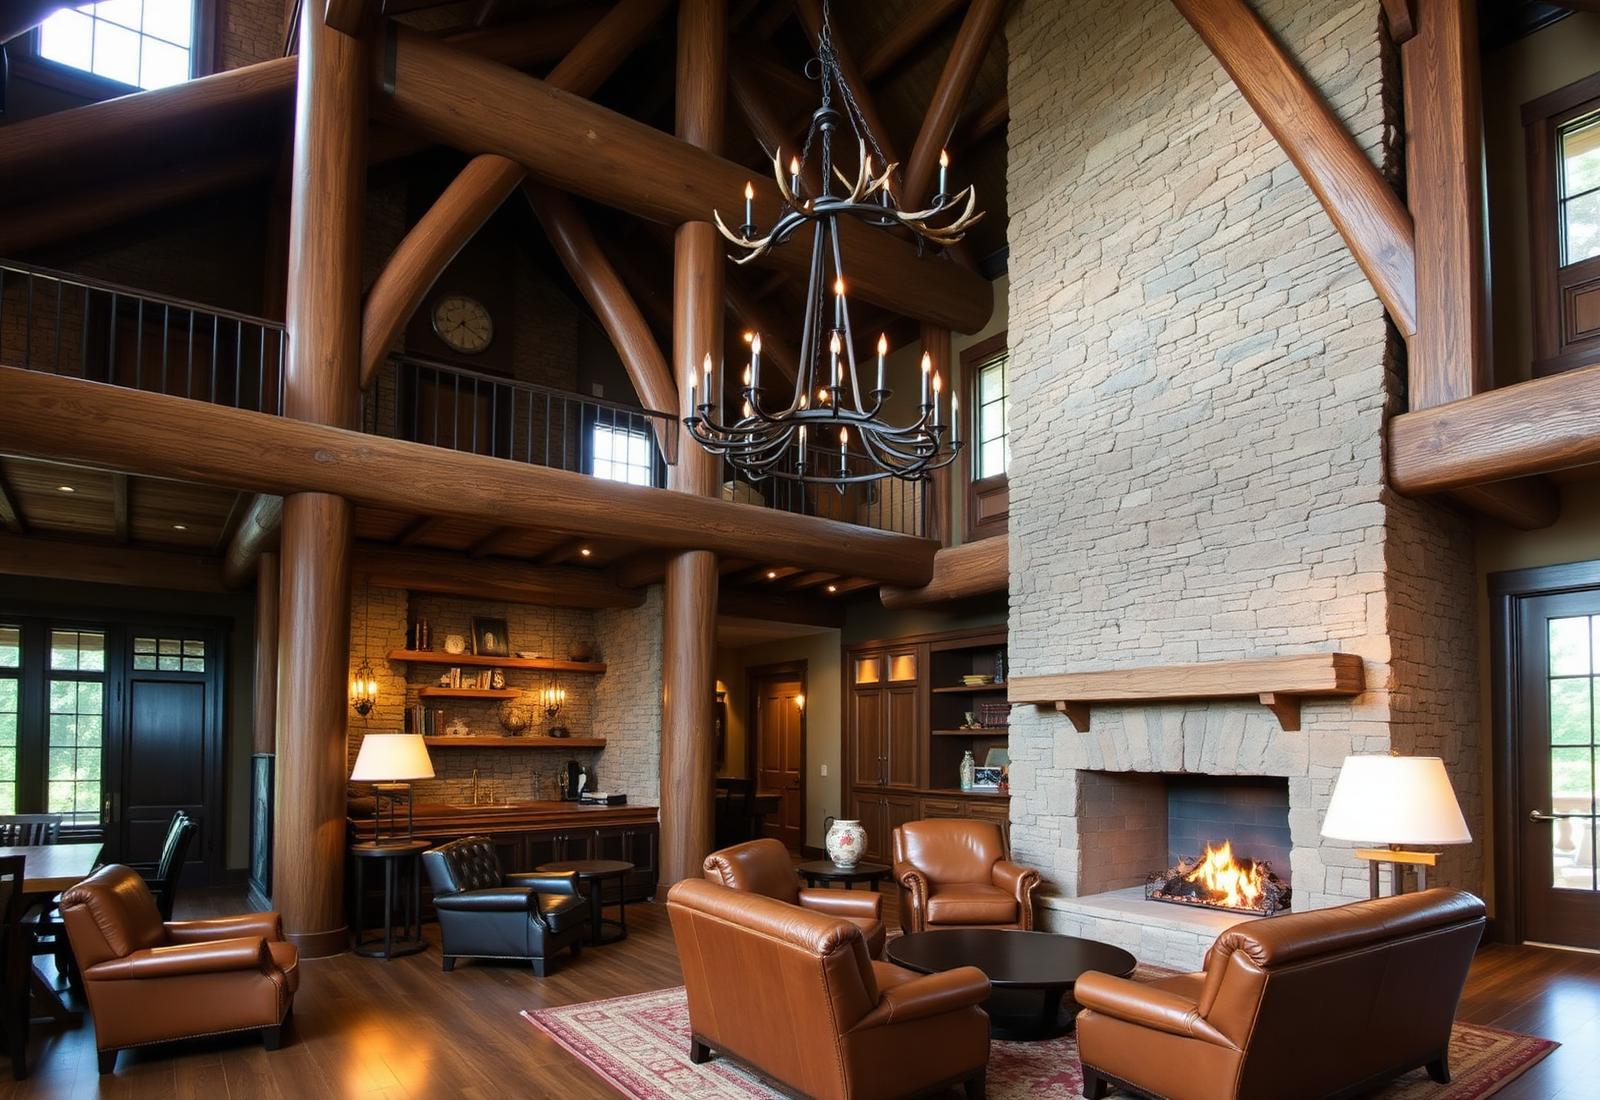
The Heart of the Lodge
We prioritize sightlines, warmth, acoustics, and comfort — so the great room feels inviting whether it is full or quiet. Spaces defined by structure, and remembered long after they are left.
Unique Capabilities
Hearthstone has capabilities that make us more able than anyone in the world to help you design, engineer, craft, and install a timber structure that will immediately convey substance, creativity, and dependability.
01
Every joint modeled in true-solid 3-D software built specifically for heavy-timber CAM. What the architect draws is what leaves the mill.
02
The rare capability to truly dry massive timbers to the core — the difference between a commercial timber that ages and one that checks.
03
We source, harvest, and saw the hard-to-find beams no one else will. Douglas fir, oak, cedar — at scale, on schedule.
04
Structural engineers who work in heavy timber every day — not once a quarter. Code, load path, seismic, and connection detail.
05
Our raising crews travel. Tennessee to Texas to overseas — the same crew, the same standard, the same finish.
06
Fifty-five years of commercial deliveries. On time, on spec, and standing.
Selected Commercial Legacies
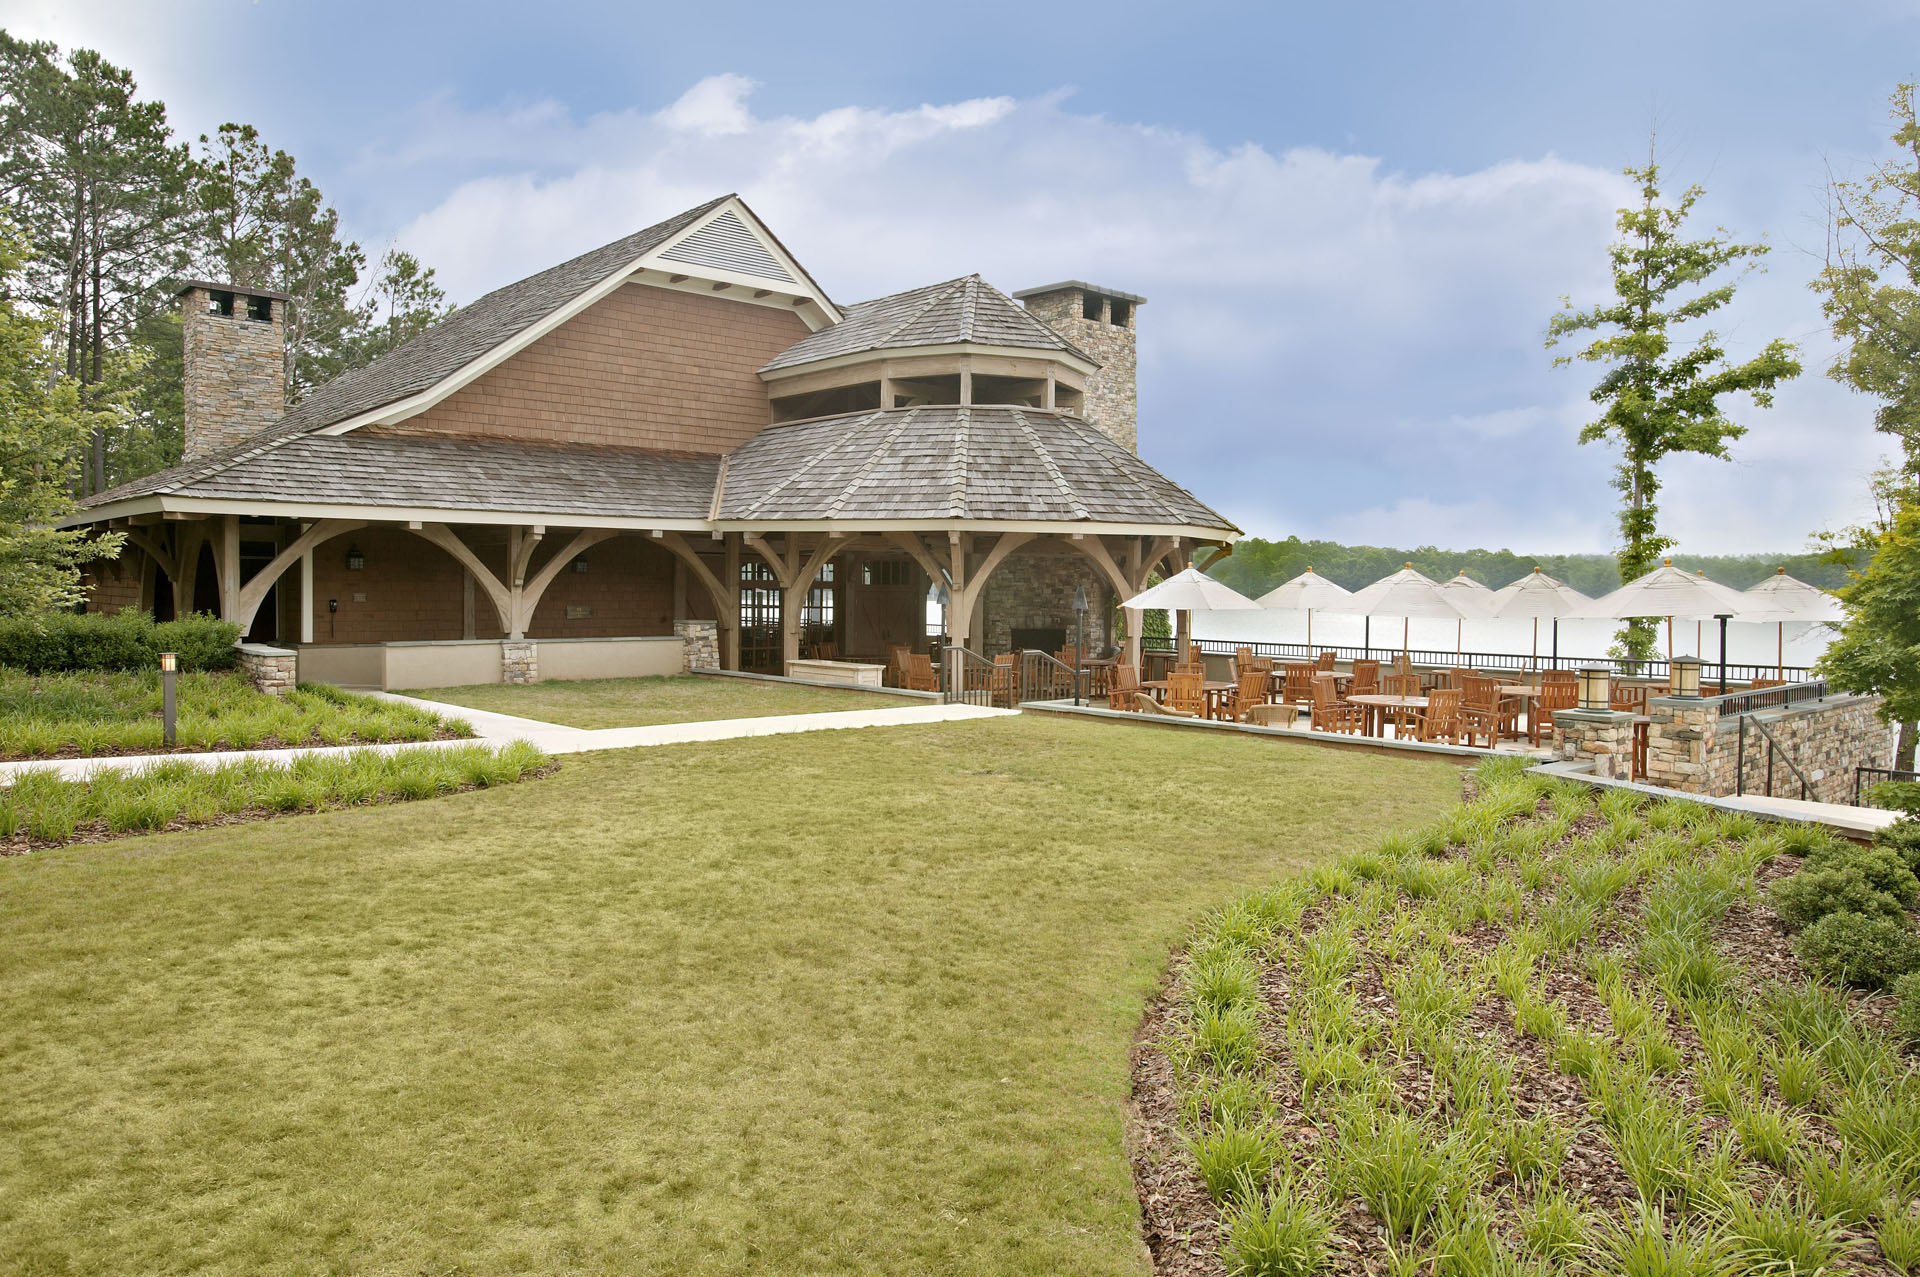
Luxury hospitality
Multiple resorts
A repeat supplier relationship with the world's most exacting hospitality brand — timber and stone assemblies at Ritz tolerance.
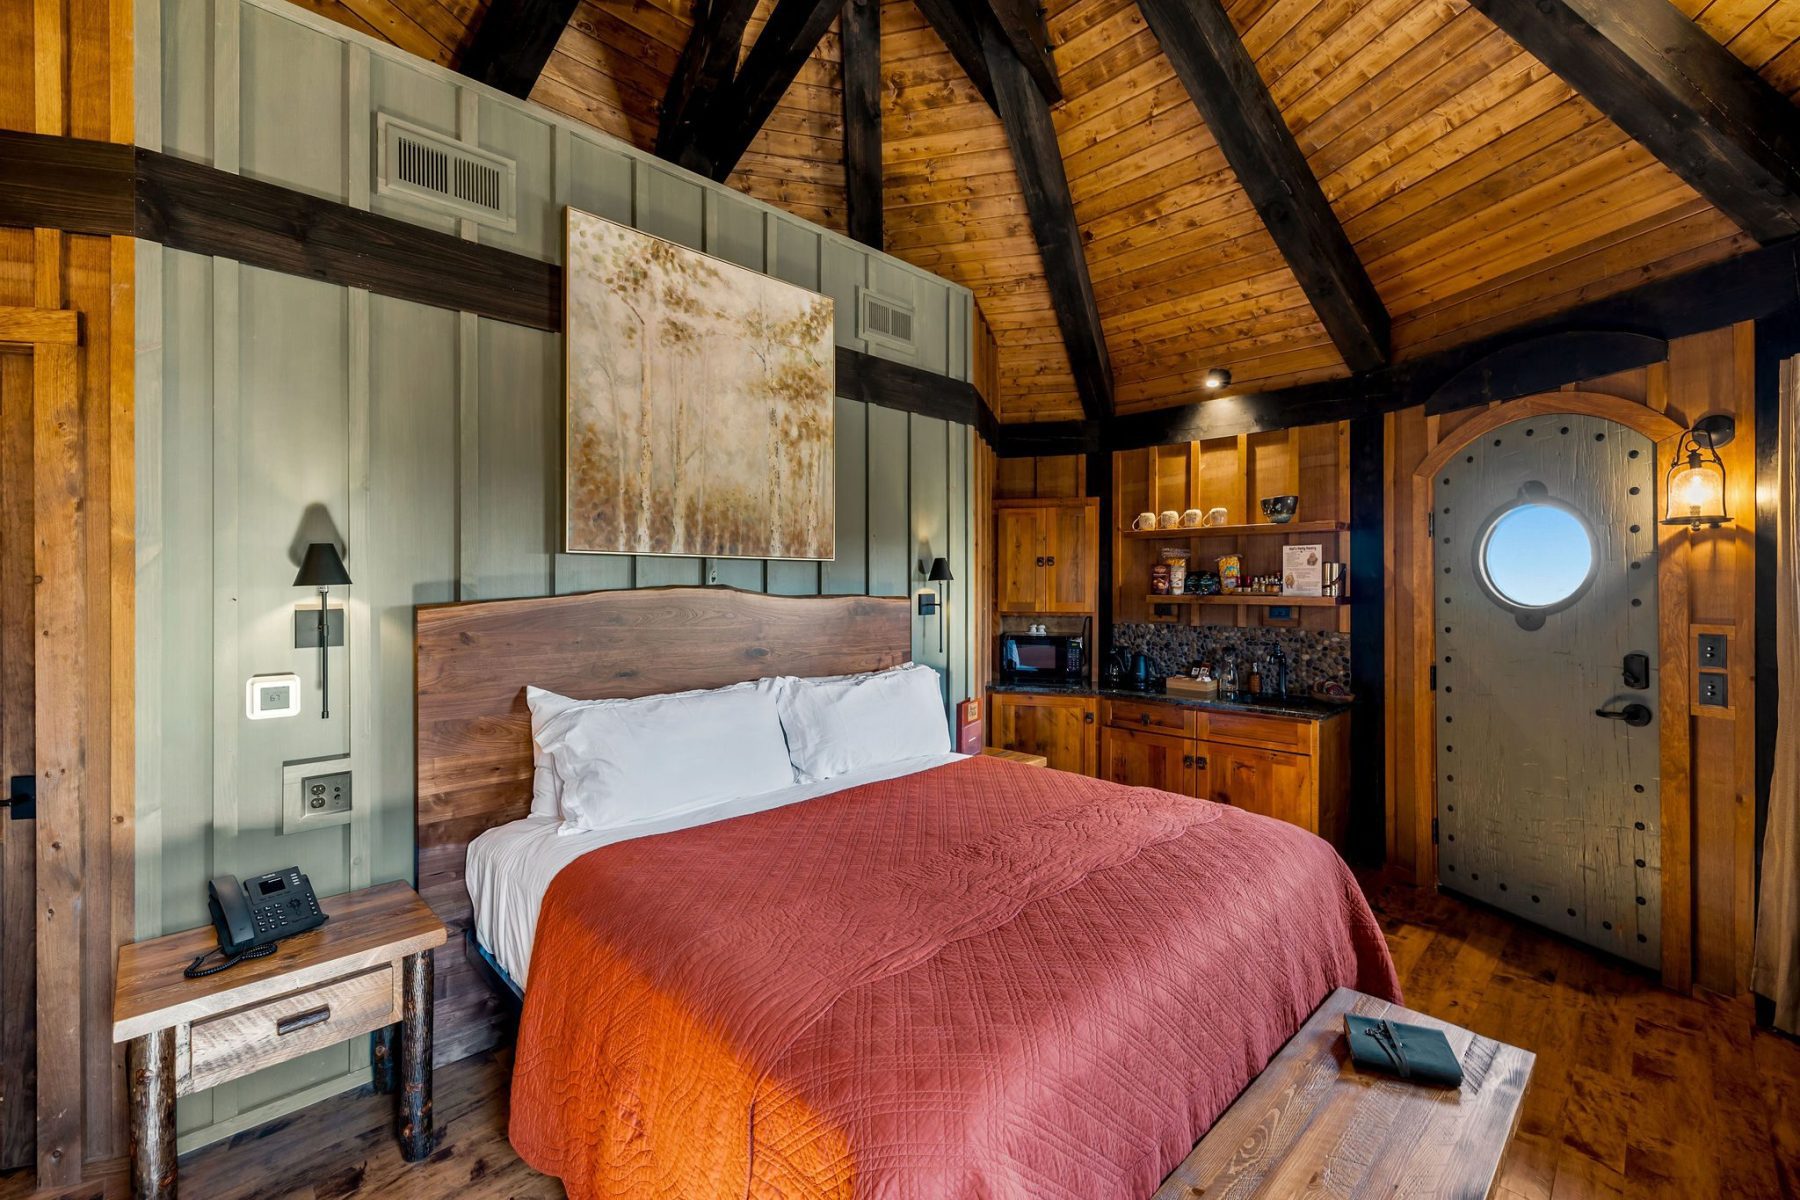
Multi-phase hospitality
Knoxville, Tennessee
Elven treehouse suites suspended in the canopy. Three phases and counting — timber engineering as pure fantasy.
Landmark hospitality
Pigeon Forge, Tennessee
A Smoky Mountain alpine landmark — heavy timber, chalet detailing, and a client who returned to build their family home with us.
The Long Ledger
Fifty-five years of clubhouses, chapels, distilleries, visitor centers, retail flagships, and lodges — across North America and beyond.
55
Years of commercial work
50
States delivered to — plus Japan
7
Sectors served
1 in 2
Commercial clients who return
What Makes It Different
You get beauty and reliability — architecture and structure working together.
Types of Commercial Projects
Centuries-old craft meets hospitality. Structures that welcome, impress, and endure.
Architectural gateways — warm, iconic, and memorable.
Places built for gathering — spacious, open, and structurally expressive.
From intimate dining rooms to dramatic timber entryways.
Buildings that must serve, endure, and enhance the landscape.
Small forms with outsized impact.
Working with Architects, Builders & Engineers
If your architect is already engaged, we join the project smoothly:
This sequence reduces bottlenecks, prevents redesign cycles, and keeps everyone working with clarity.
Specialized Heavy-Timber Engineering
Some commercial projects benefit from engineering input — especially when spans grow, roof systems become complex, or environmental loads increase.
When that point arrives, we work with a small network of independent engineers who specialize in timber and log structures. They understand our joinery, our tolerances, our machinery, and the realities of raising heavy-timber systems.
Their involvement is not required for every project — but when engineering is appropriate, the right expertise is available to support the design and build team, collaborating directly with owners, architects, and builders to refine the structure without disrupting architectural intent.
Visit Hearthstone
Commercial architects, developers, and builders gain extraordinary clarity after walking the shop. You will, too.
Schedule a Visit →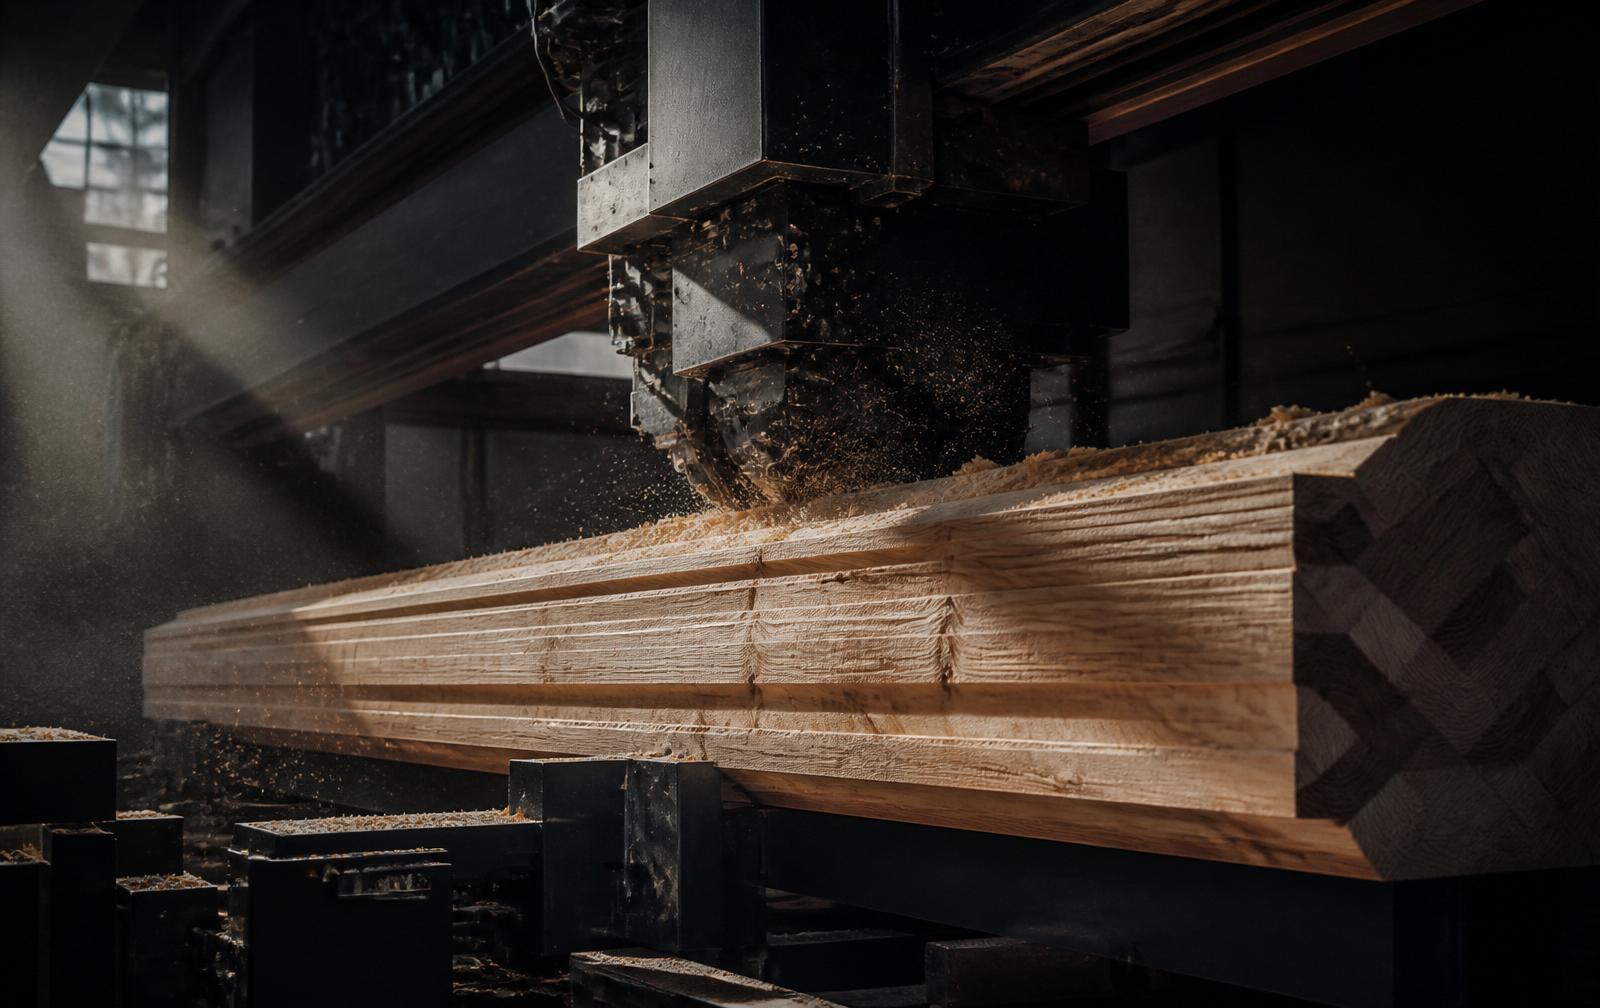
On "Mass Timber"
Mass timber is having its moment in the trade press. We are glad the rest of the industry is catching up — we have been quietly processing mass timber since our first Hundegger K1 arrived in Dandridge in 1997.
A second Hundegger followed. Then an Essetre. Three CNC machines, three decades of programming, and a mill floor that runs mass timber as ordinary daily work — not a press release.
We are a small shop in East Tennessee without the marketing budget of the firms who discovered the category last quarter. We do not mind. The clients and the ledger below have always been our brochure.
1997
First Hundegger K1
3
CNC lines (2× Hundegger, 1× Essetre)
29 yrs
Processing mass timber
0
Press releases about it
Mass Timber in Practice
Featured Project · Case in Point
Penn State · Stone Valley Forest, Pennsylvania
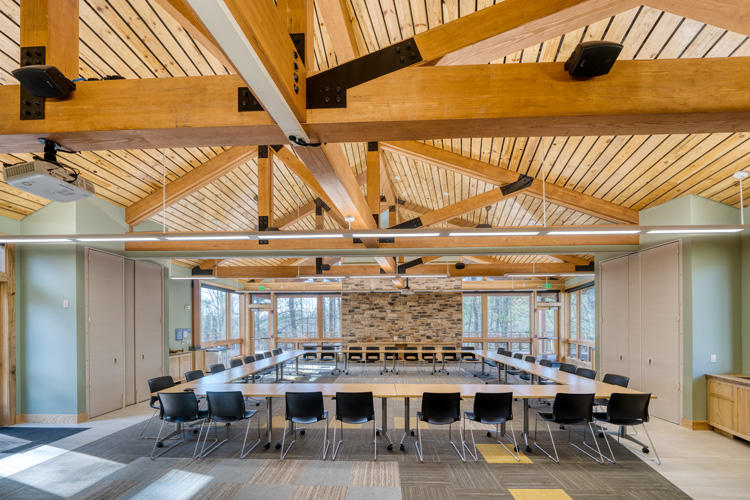
A working field laboratory raised for Penn State — administration and classroom buildings framed in Douglas fir heavy timber and wrapped in structural insulated panels. Mass timber shaped for the way researchers, students, and communities actually use a campus.
Douglas fir glulam. SIP envelope. Cut, labeled, and shipped from the Dandridge mill — the same floor and the same CNC lines that have been processing mass timber since 1997.
Read the case studyBegin the Conversation
Whether you are developing a lodge, a flagship, a clubhouse or a chapel, our commercial team will walk you from schematic to raising.
A Foundation of Absolute Trust