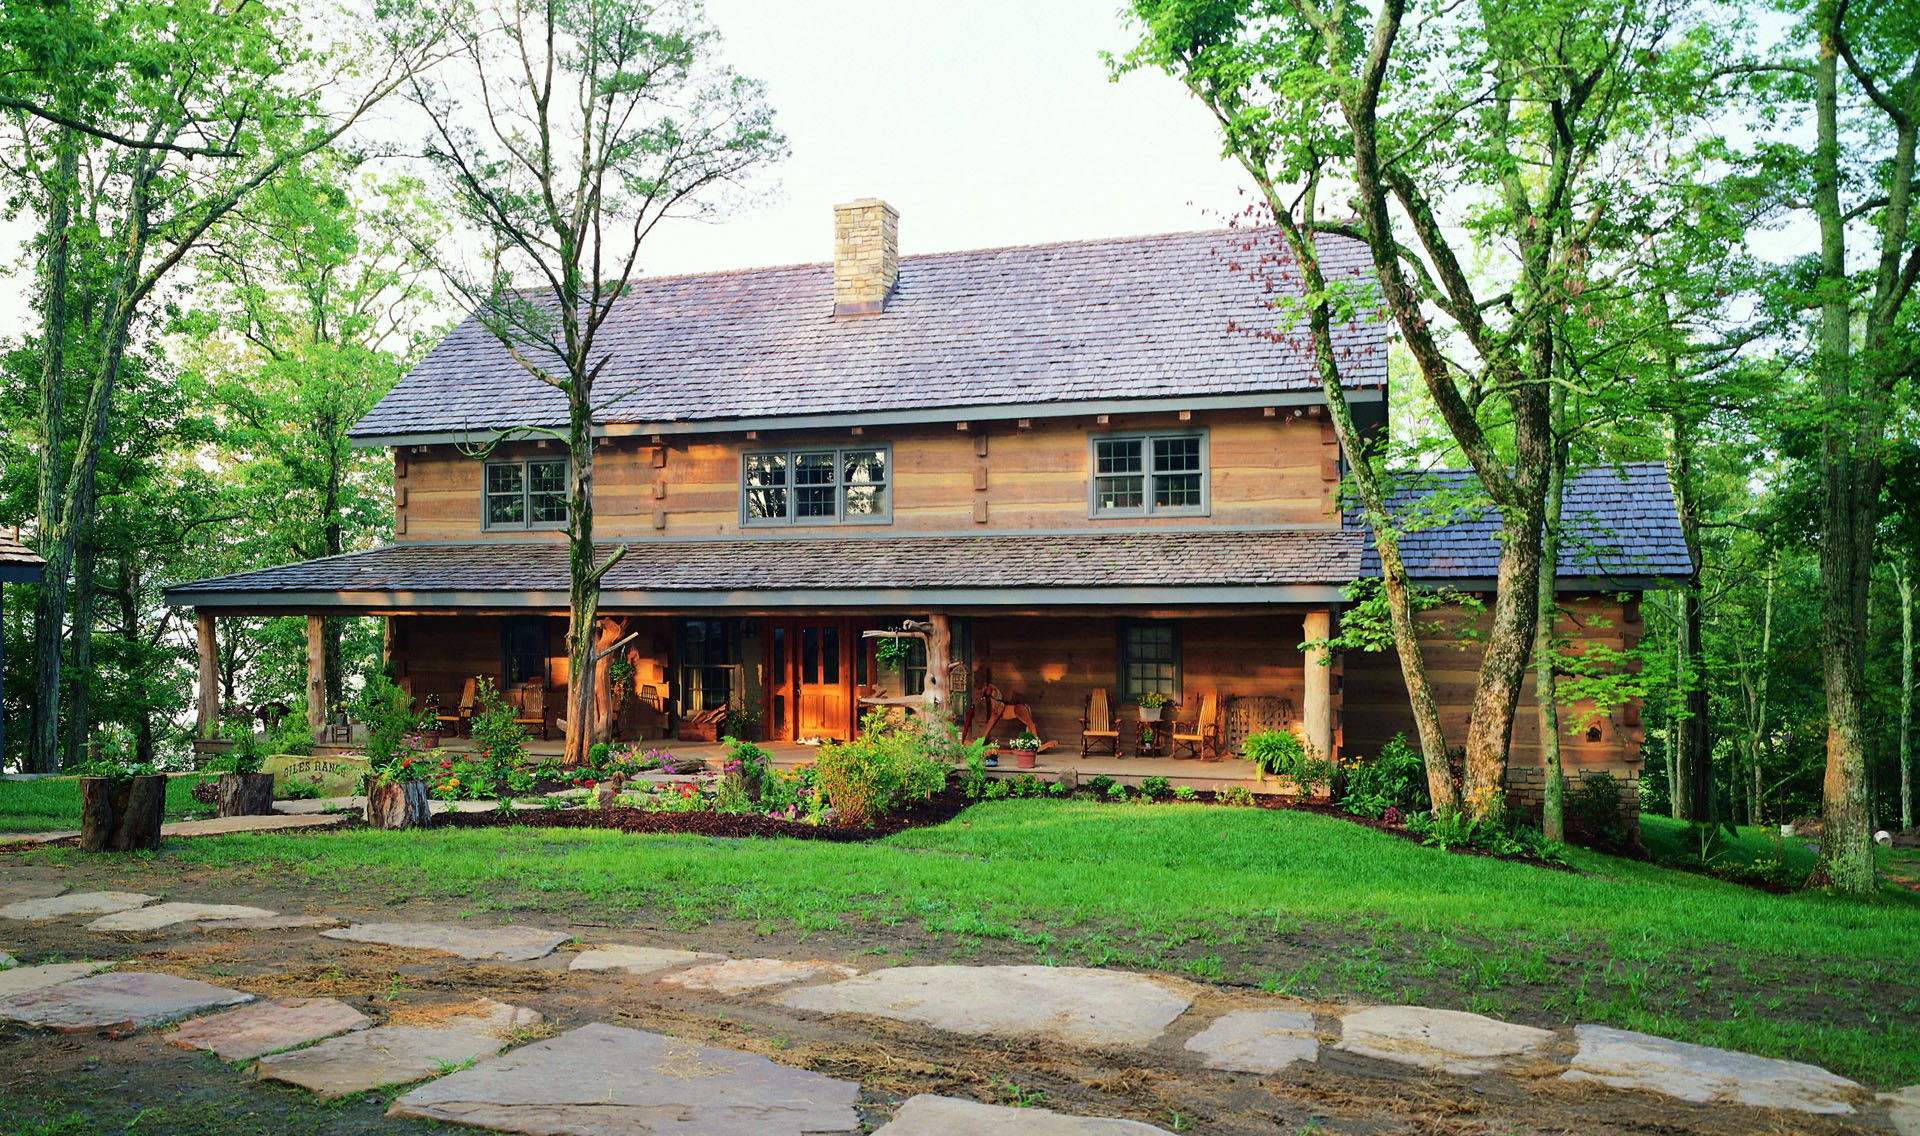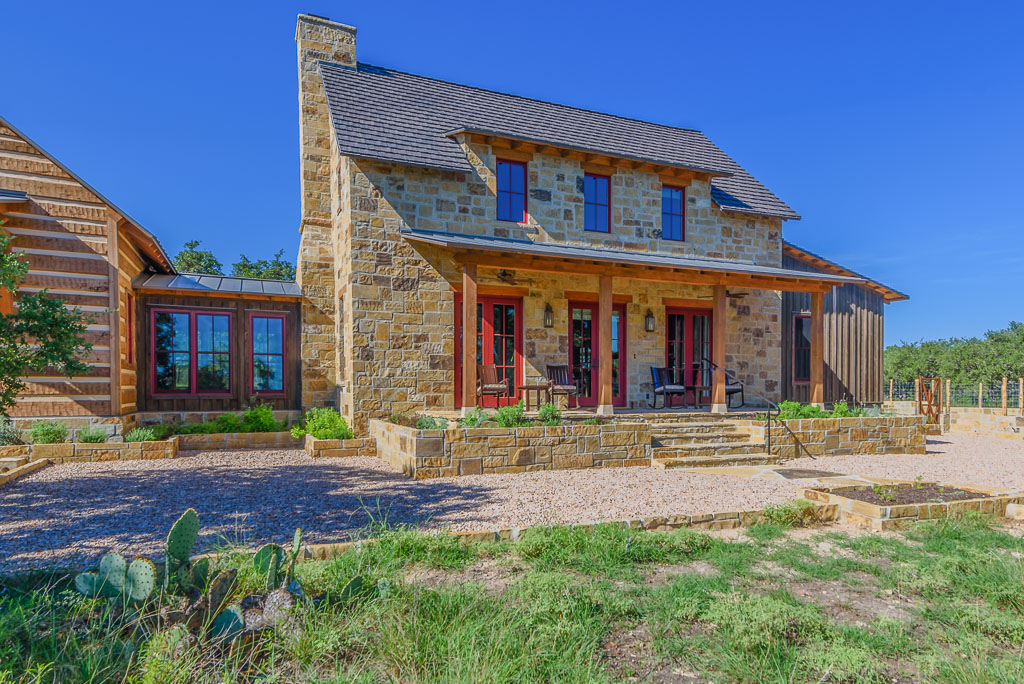
Two homes, one mountain — the second Hearthstone home for the same Boot Ranch family.
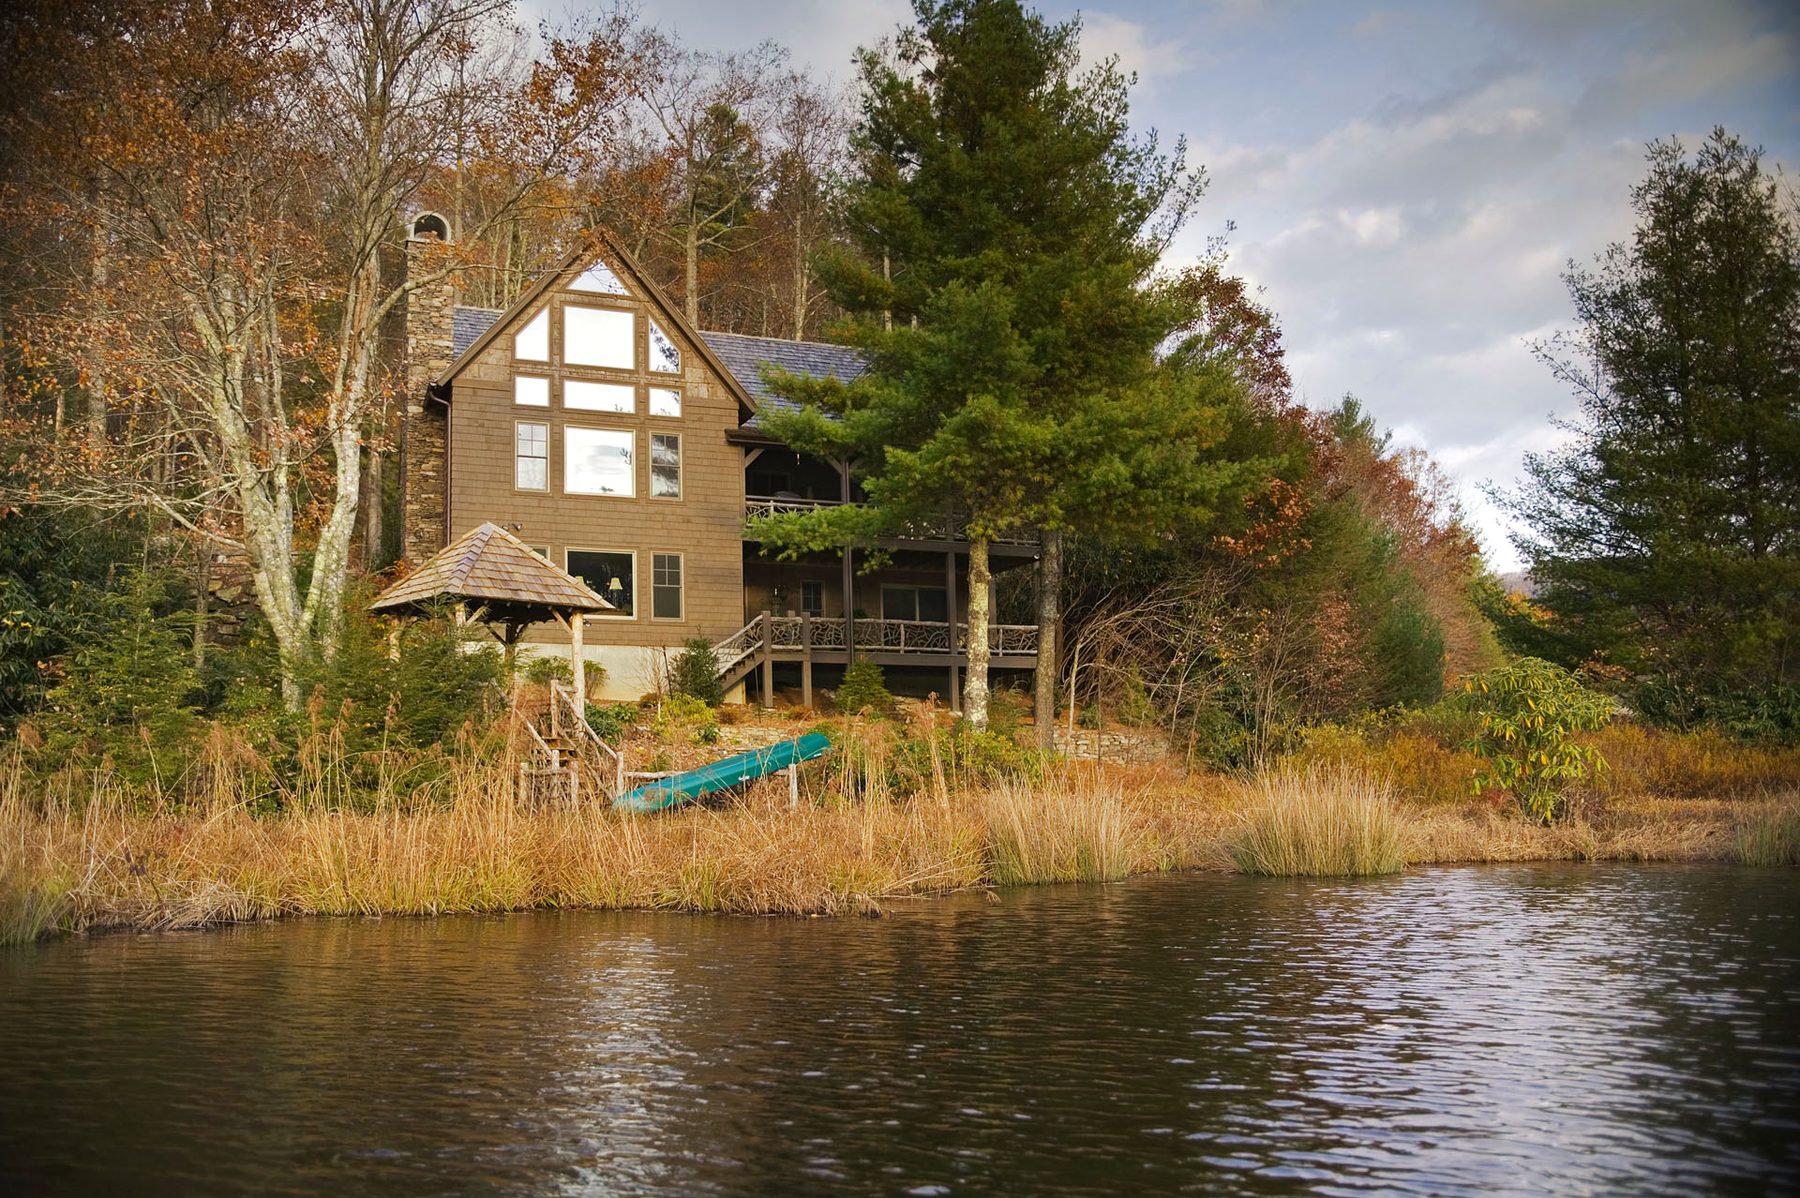
This is the second Hearthstone home the owners built at Boot Ranch. The first was our Overlook Cabin on Homesite 3 — the smaller half-acre cabin that introduced them to hand-worked logs, heavy timber, and the way a Hearthstone home ages. Years later they came back and asked us to draw a larger home on the same ranch, again in collaboration with Charles Travis of Chas Architects. The story most competitors chase — a repeat client, a bigger brief, the same team — is written into every joint of this house.
Project
Boot Ranch — Texas Hill Country Home
Location
Fredericksburg, Texas
Discipline
Log & Heavy Timber Residence · Returning Client
Details
Second Hearthstone home for the same client · Full log and heavy-timber home · Boot Ranch design guidelines · returning client
Boot Ranch is an artful expression of luxurious Texas ranch-style living, set on rolling Hill Country between Fredericksburg and Enchanted Rock. Every residence at the ranch is designed to embrace the terrain and long vistas while adhering to strict architectural standards — local materials, ranch silhouettes, and a language of stone, cedar, timber, and standing-seam metal.
For their second home the owners wanted more room to gather without losing the feel of the Overlook Cabin they had lived in first. Charles Travis of Chas Architects drew a longer, more assured plan: a stone base rising into hand-worked log walls, wings that fold around a wide covered porch, and heavy-timber trusses opening the great room to the ridge. The interiors carry the same palette the family fell in love with in the smaller cabin — limestone hearth, hewn logs, wide-plank floors, hand-forged iron — scaled up for a full-time Hill Country residence.
Hearthstone drew the logs and the frame in Newport, Tennessee, dried the timber to the core in our vacuum and RF kilns, and shipped it to Fredericksburg for the raising. Because we had built the family's first home, the second one carried none of the friction that comes with introducing a client to how we work. They knew our shop, our schedule, and our foreman. We knew their family, their weather, and the exact way the ranch light falls across a porch in September.
That is the quiet argument this project makes for our craft. Any builder can win a first commission on a rendering. A second commission, from the same family, on the same mountain — years later — is won on trust. Charles Travis at Chas Architects saw the logic of returning to Hearthstone for the frame. The owners saw the logic of building the second, larger Hearthstone home on the ranch where they already lived in the first.
"Two homes, one mountain — the truest thing a client can say about a builder."
— Hearthstone · on returning Boot Ranch clients