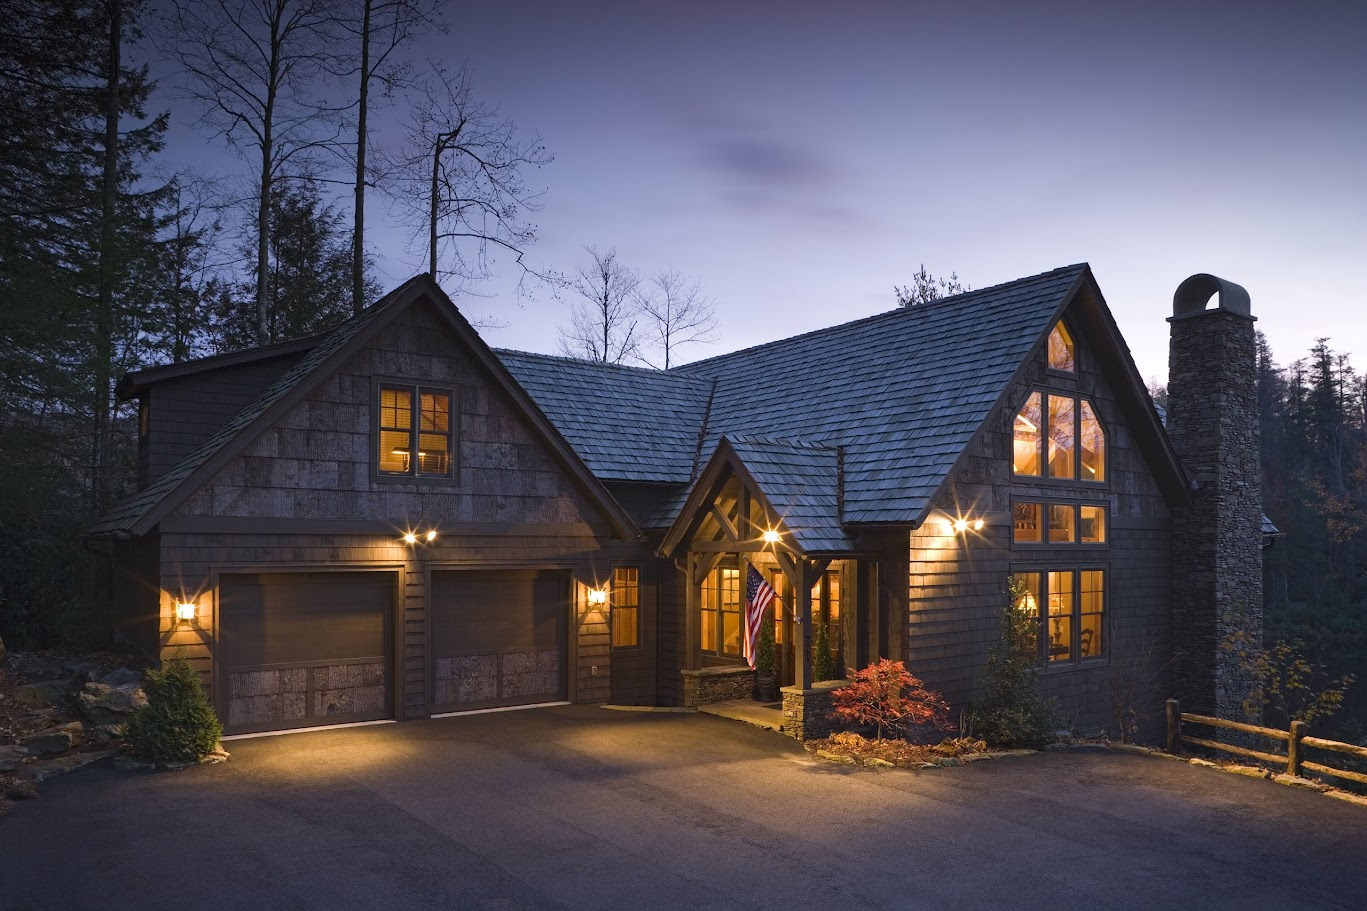
Legacies that outlive the drawings.
A quiet sampling of residential and hospitality projects from across North America.
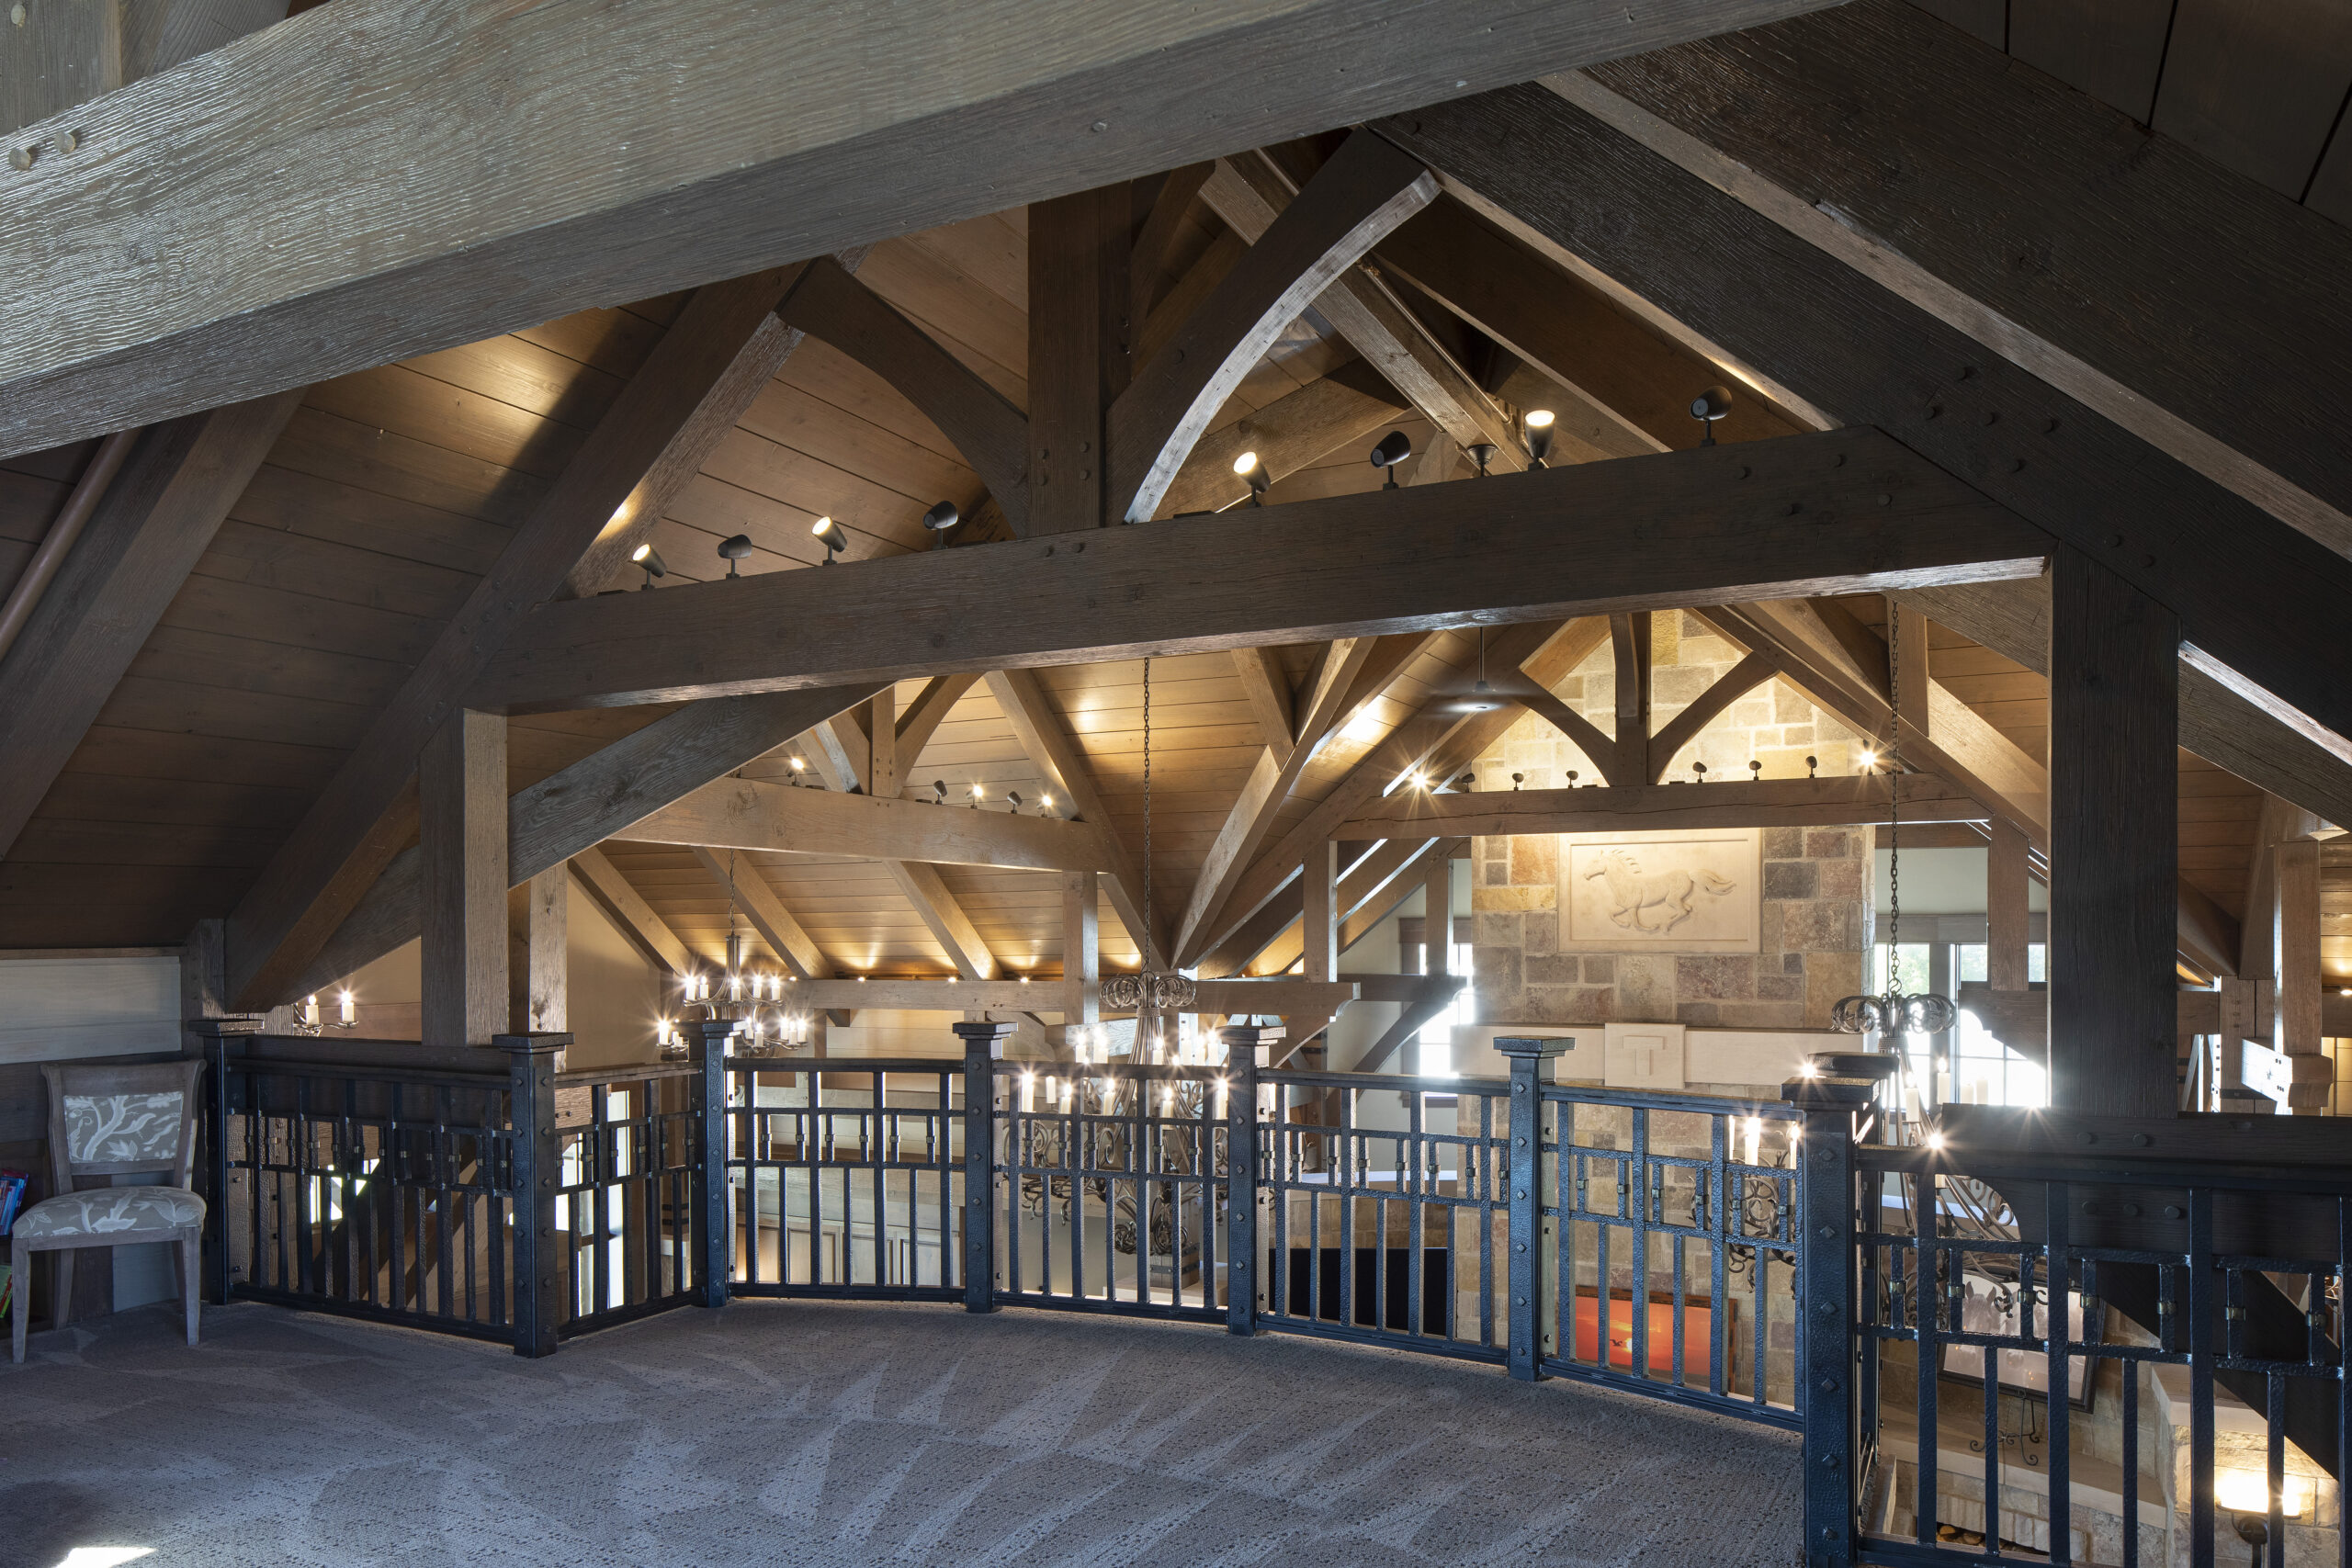
Paris, IL Timber Frame
Paris, Illinois
An oak timber frame raised for a horse-country family — hammer-beam trusses, curved braces, and a limestone equestrian relief set into the great-hall chimney.
View project →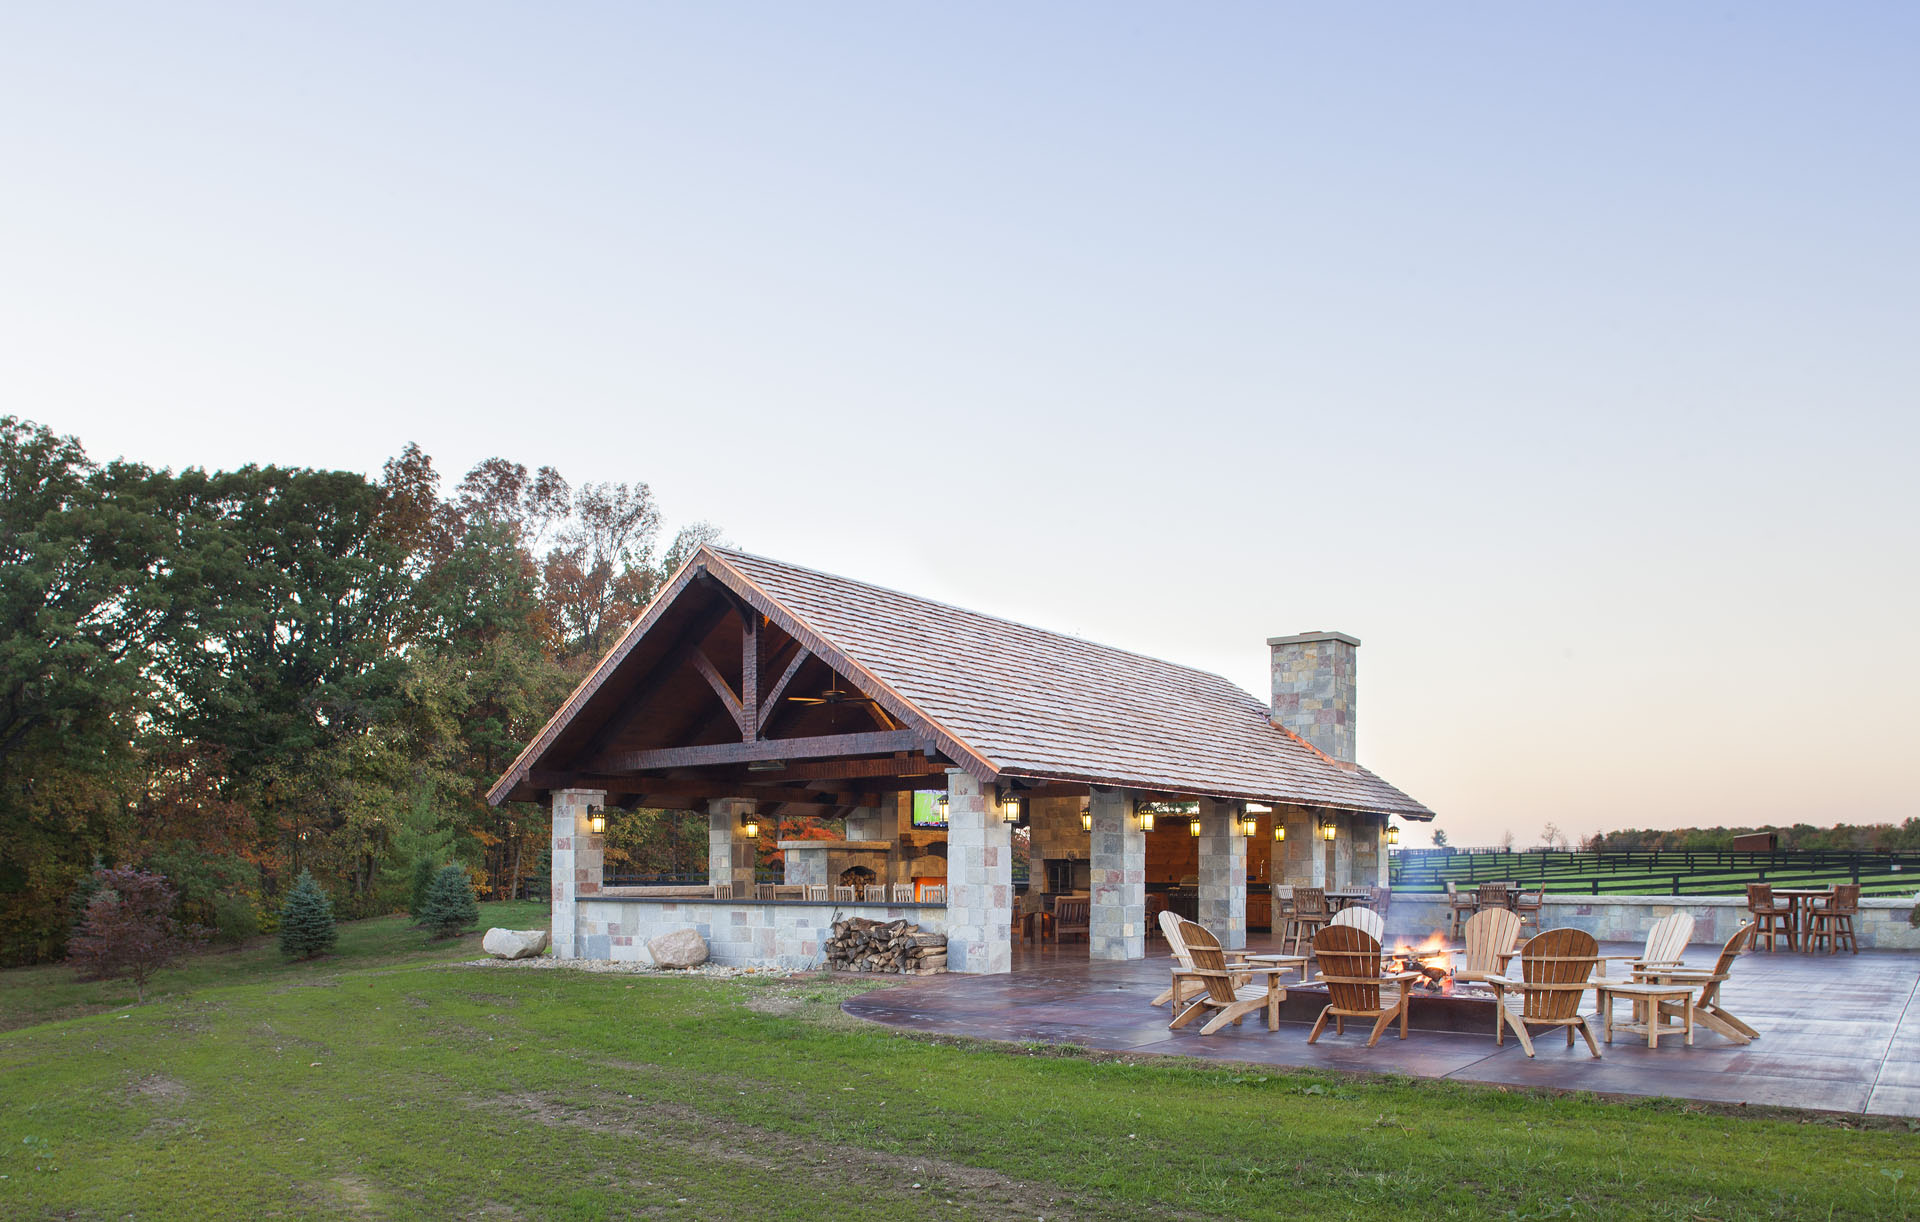
The Thompson Pavilion
Paris, Illinois · Returning Client
A returning-client commission — an open-air oak pavilion raised beside the main Thompson home. Same oak, same joinery, twenty years on. A stone hearth, outdoor kitchen, and long-table room for horse-show weekends.
View project →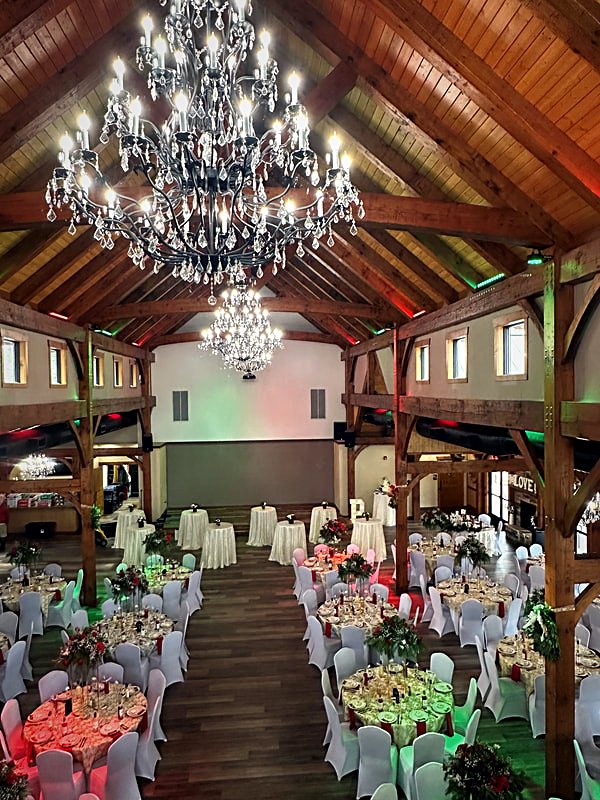
Catalpa Grove Event Venue at Lakewood Park
Barnesville, Pennsylvania
A timber-frame event venue on 64 historic acres between a creek and a ten-acre lake — massive ceilings, exposed trusses, chandeliers, a stone fireplace, heated floors, and a balcony over the water. Two hundred guests, all four seasons.
View project →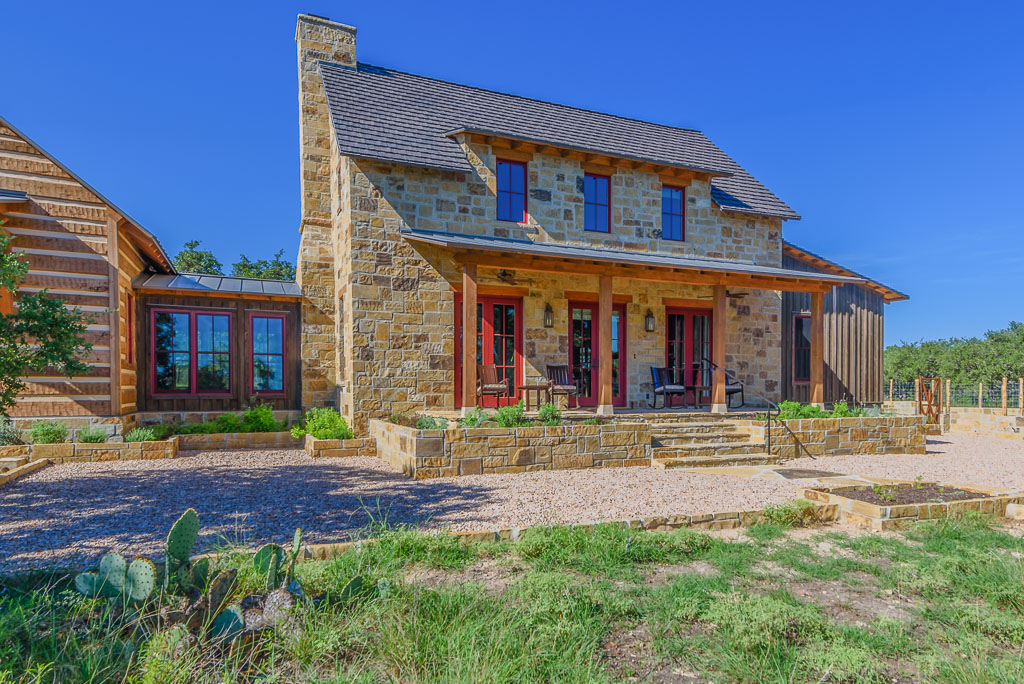
Boot Ranch — Texas Hill Country Home
Fredericksburg, Texas · Boot Ranch
The second Hearthstone home on the same mountain — a larger, more assured log and heavy-timber home at Boot Ranch, raised for a client who had already lived in one of ours. Architecture by Charles Travis of Chas Architects.
View project →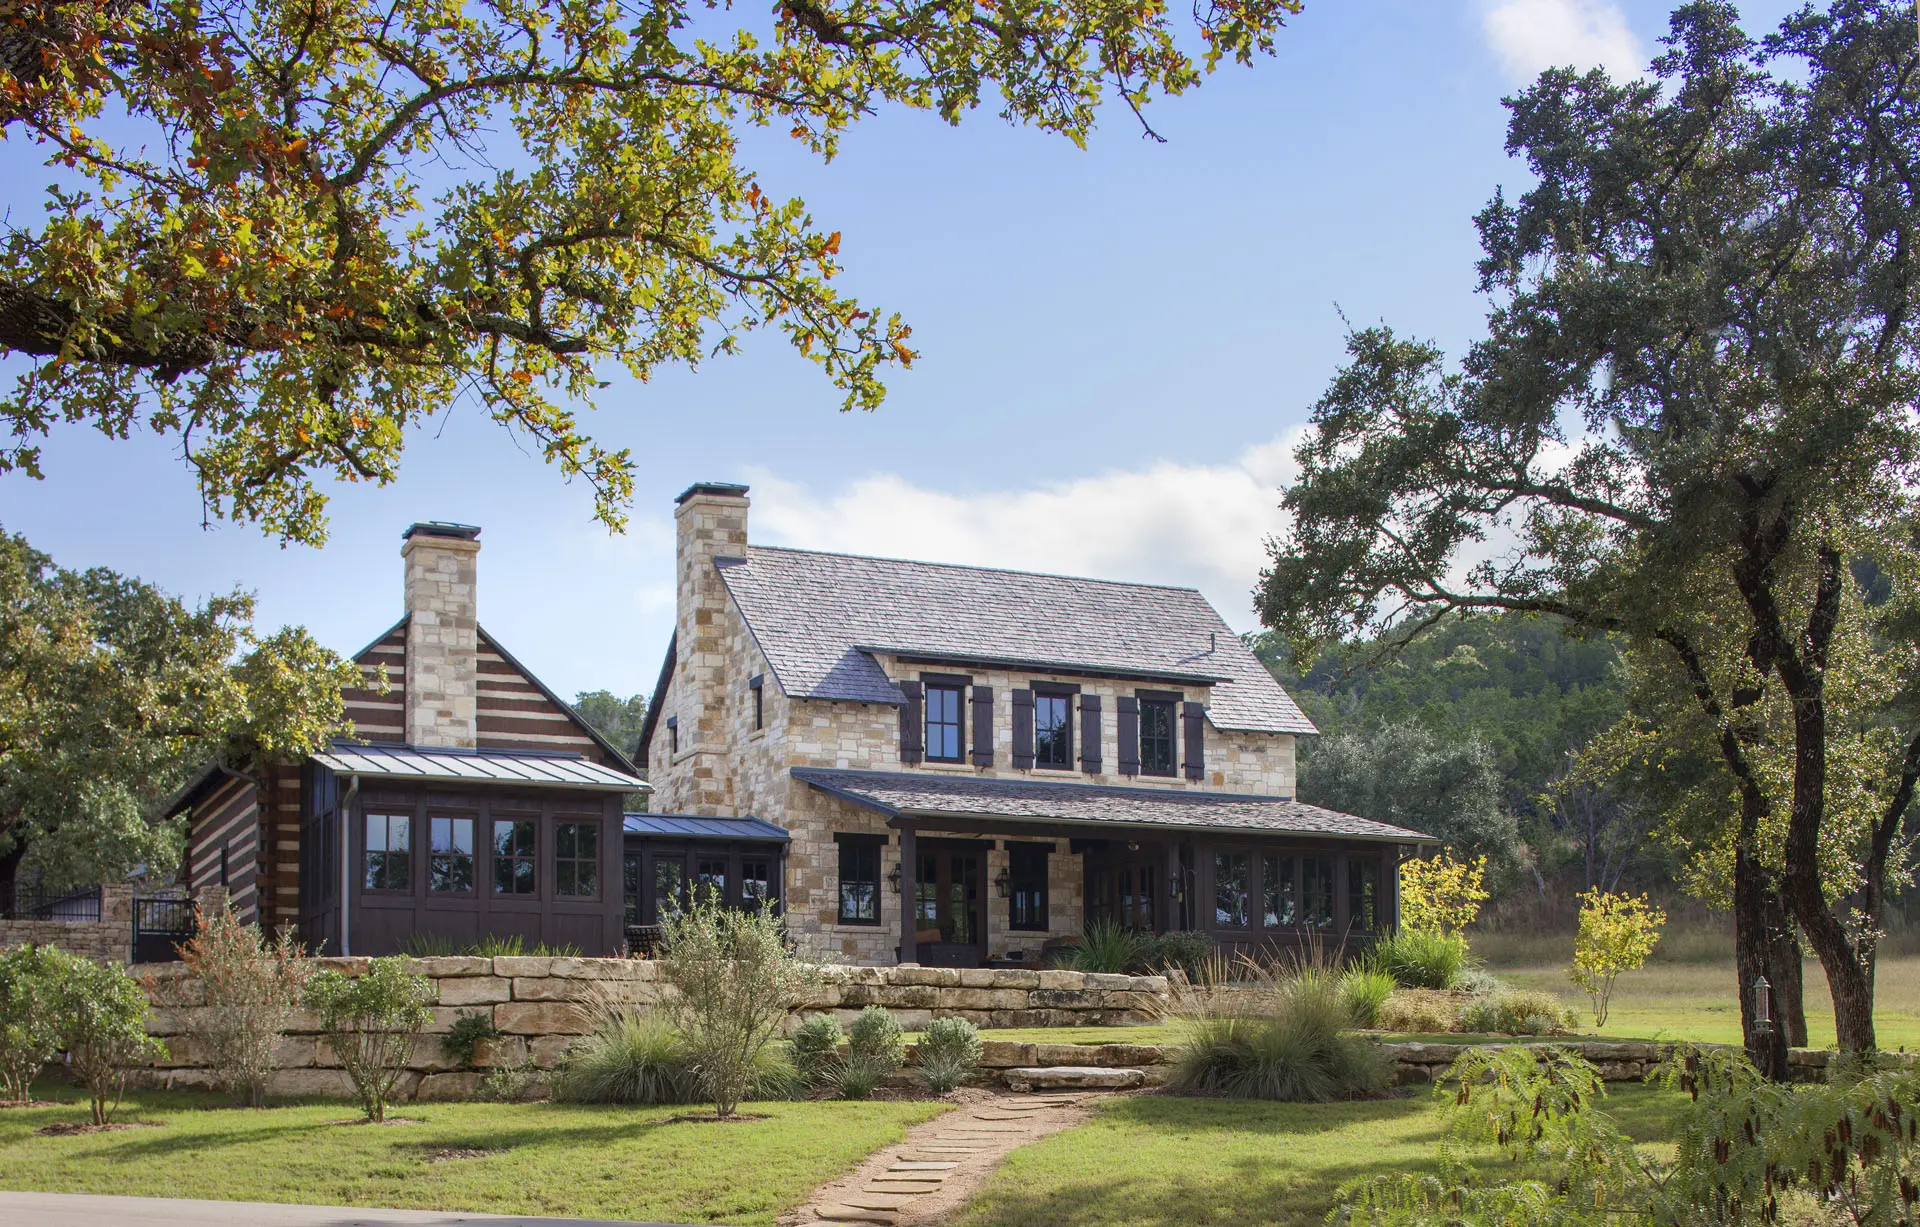
Boot Ranch — Overlook Cabin, Homesite 3 (The First Chapter)
Fredericksburg, Texas · Boot Ranch
The first Hearthstone home at Boot Ranch — an Overlook Cabin in the Texas Hill Country whose owners returned years later to build a second, larger Hearthstone home on the same mountain. Architecture by Charles Travis of Chas Architects.
View project →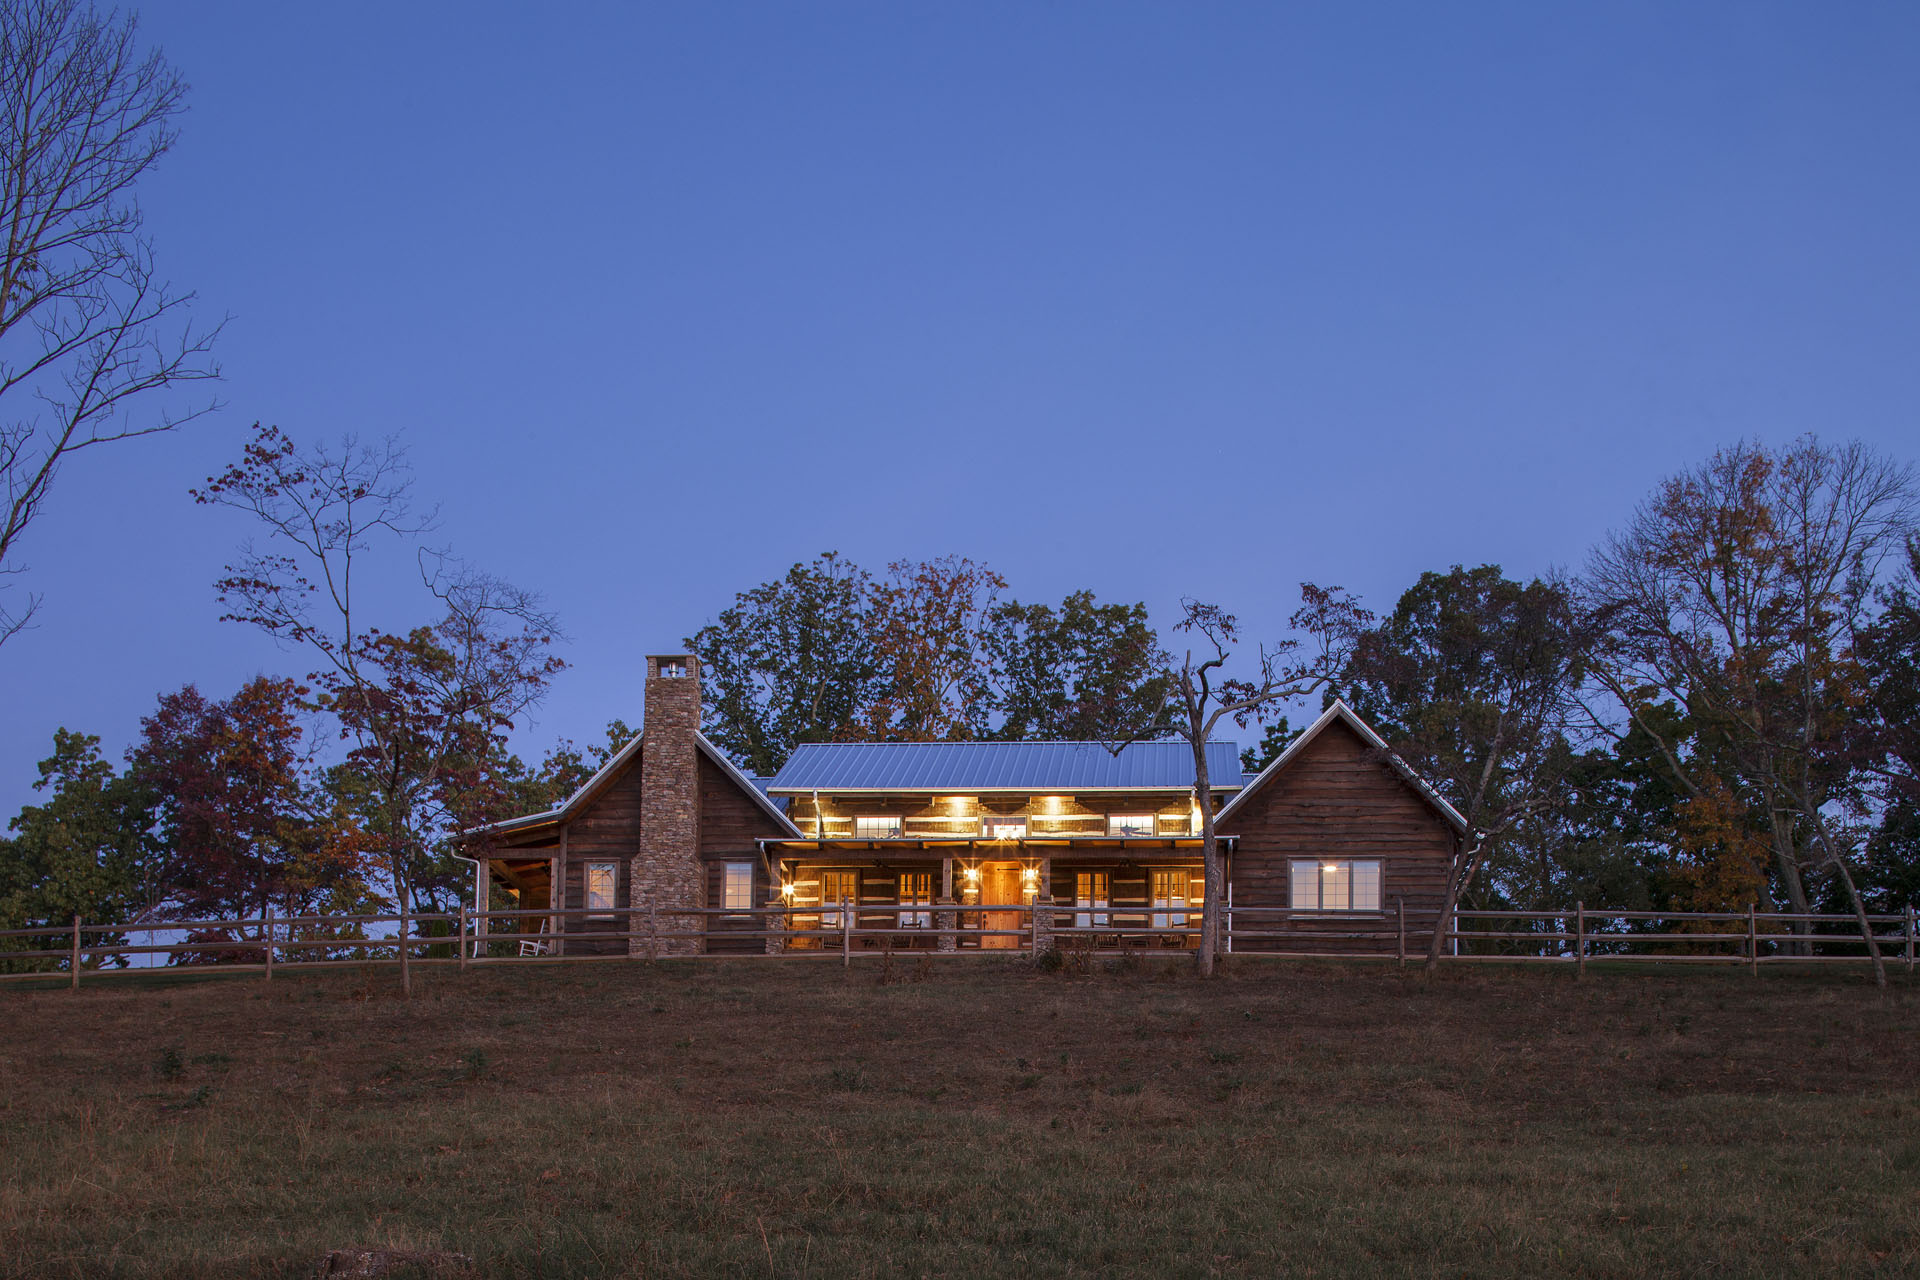
Tom Thompson, MD
East Tennessee
A ridgetop log home for Dr. Tom Thompson — modeled after the Lodge at The Swag, the Cataloochee hideaway a mile above the Smokies. Weathered hand-hewn logs, a full-height dry-stack chimney, and a wrap porch sited to catch the last light off the pasture.
View project →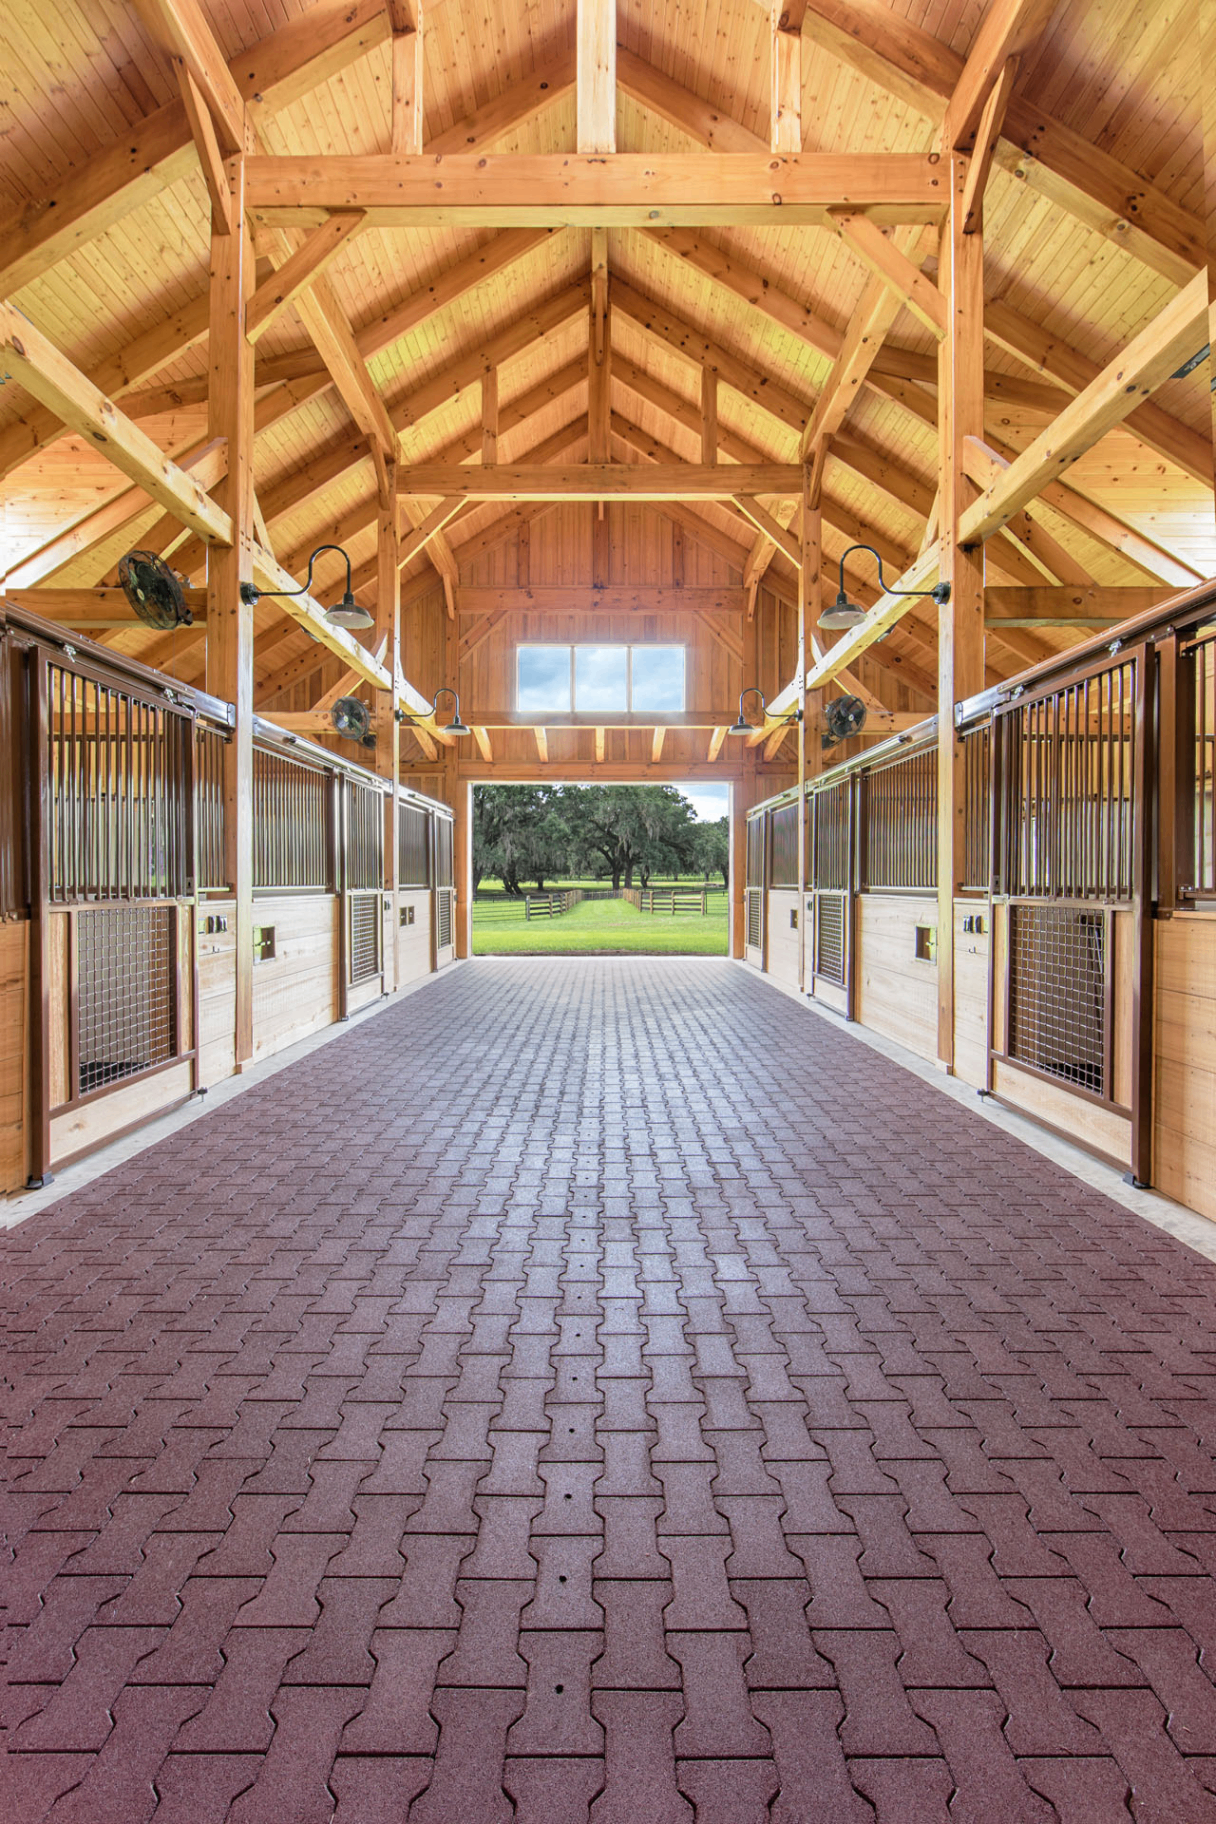
Ocala Thoroughbred Barn
Ocala, Florida
A 7,300 sq ft eastern white pine barn beneath 150-year-old live oaks — ten stalls, a foaling room, and a Venturi-tuned cupola that cools the aisle in Florida summers.
View project →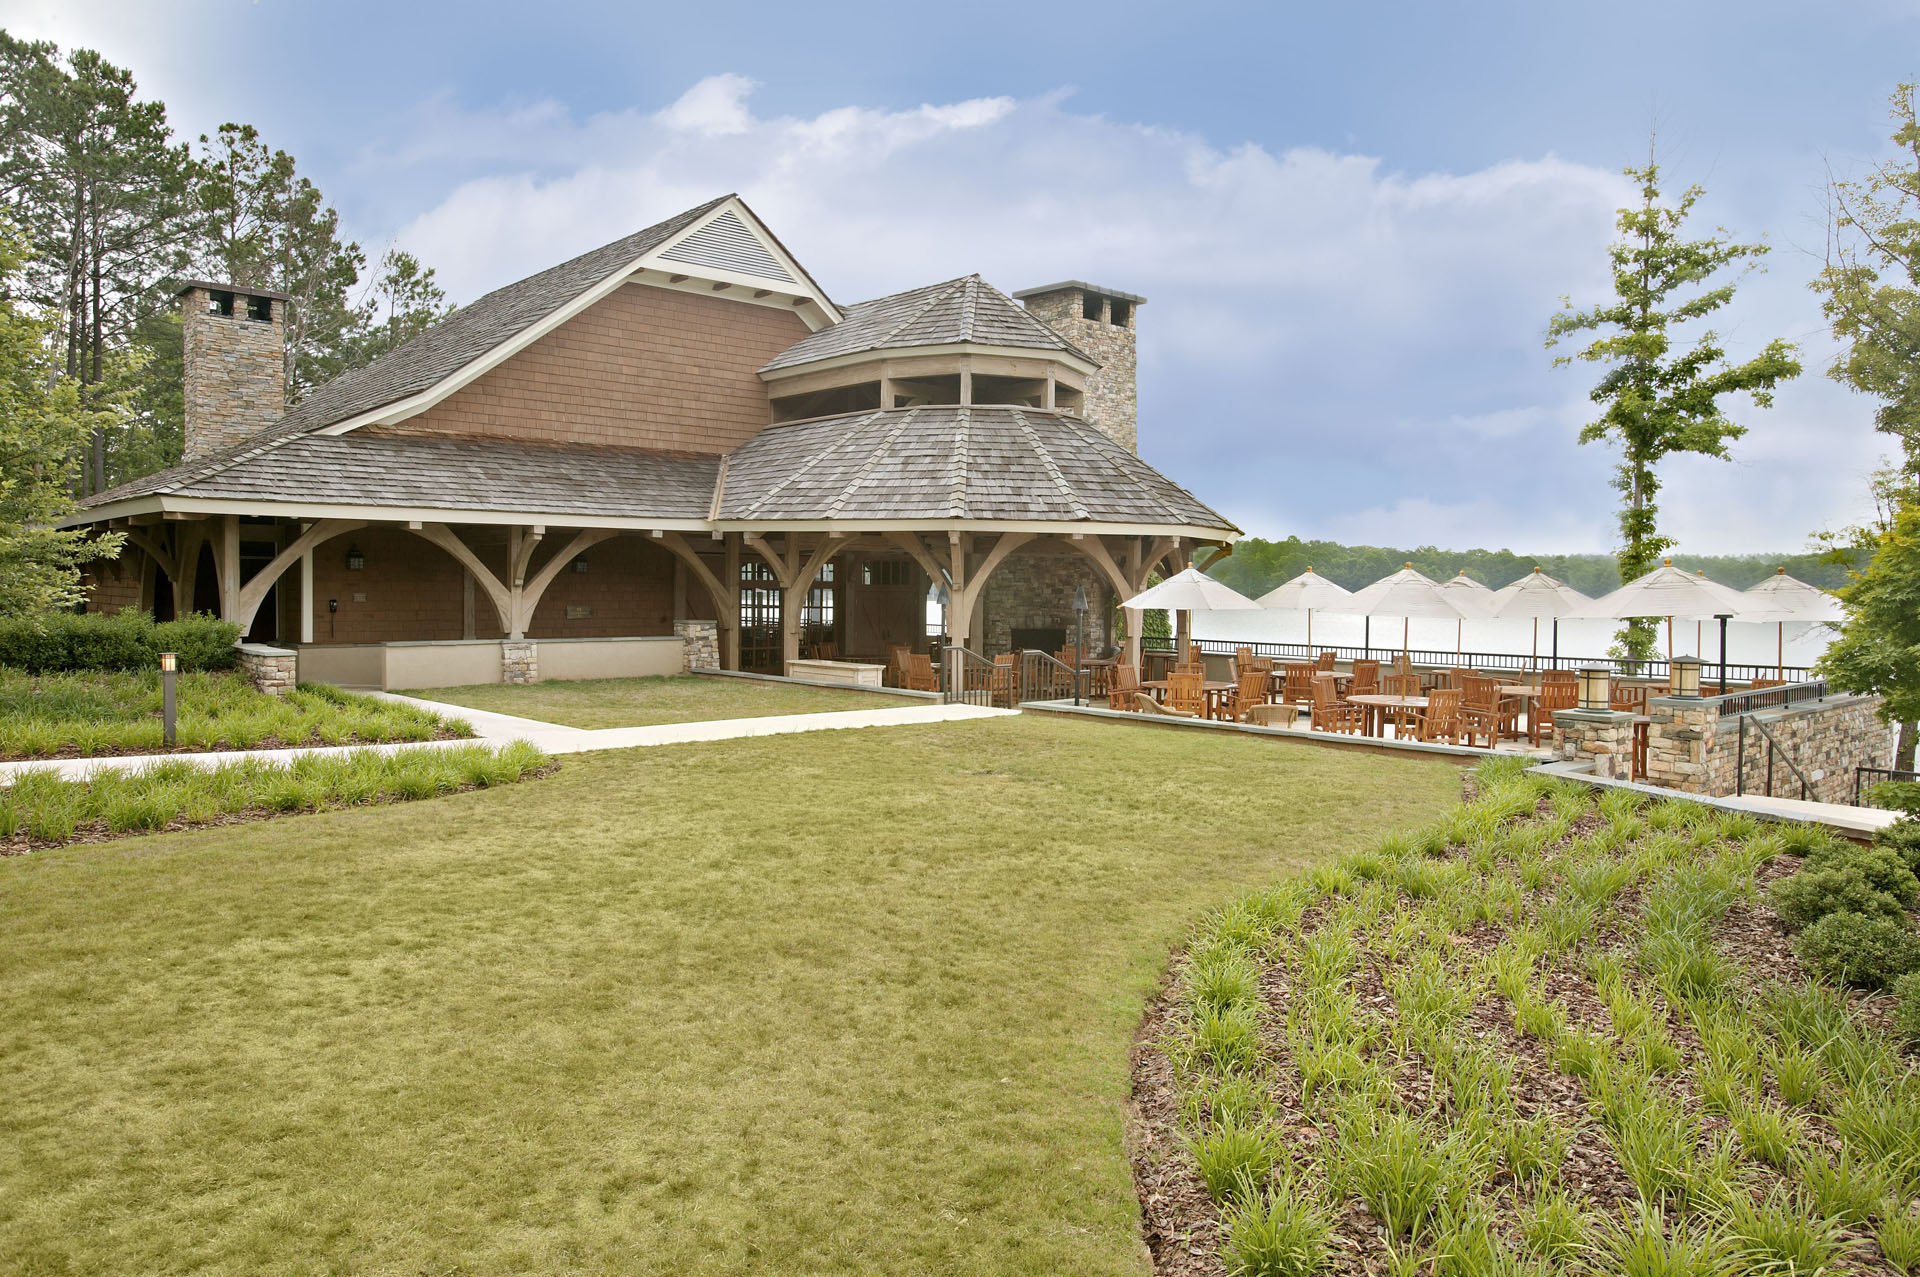
Ritz-Carlton Timber Program
Multiple Locations
A multi-property timber program for Ritz-Carlton — heavy timber pavilions, porte cochères, and interior features detailed to five-star standards.
View project →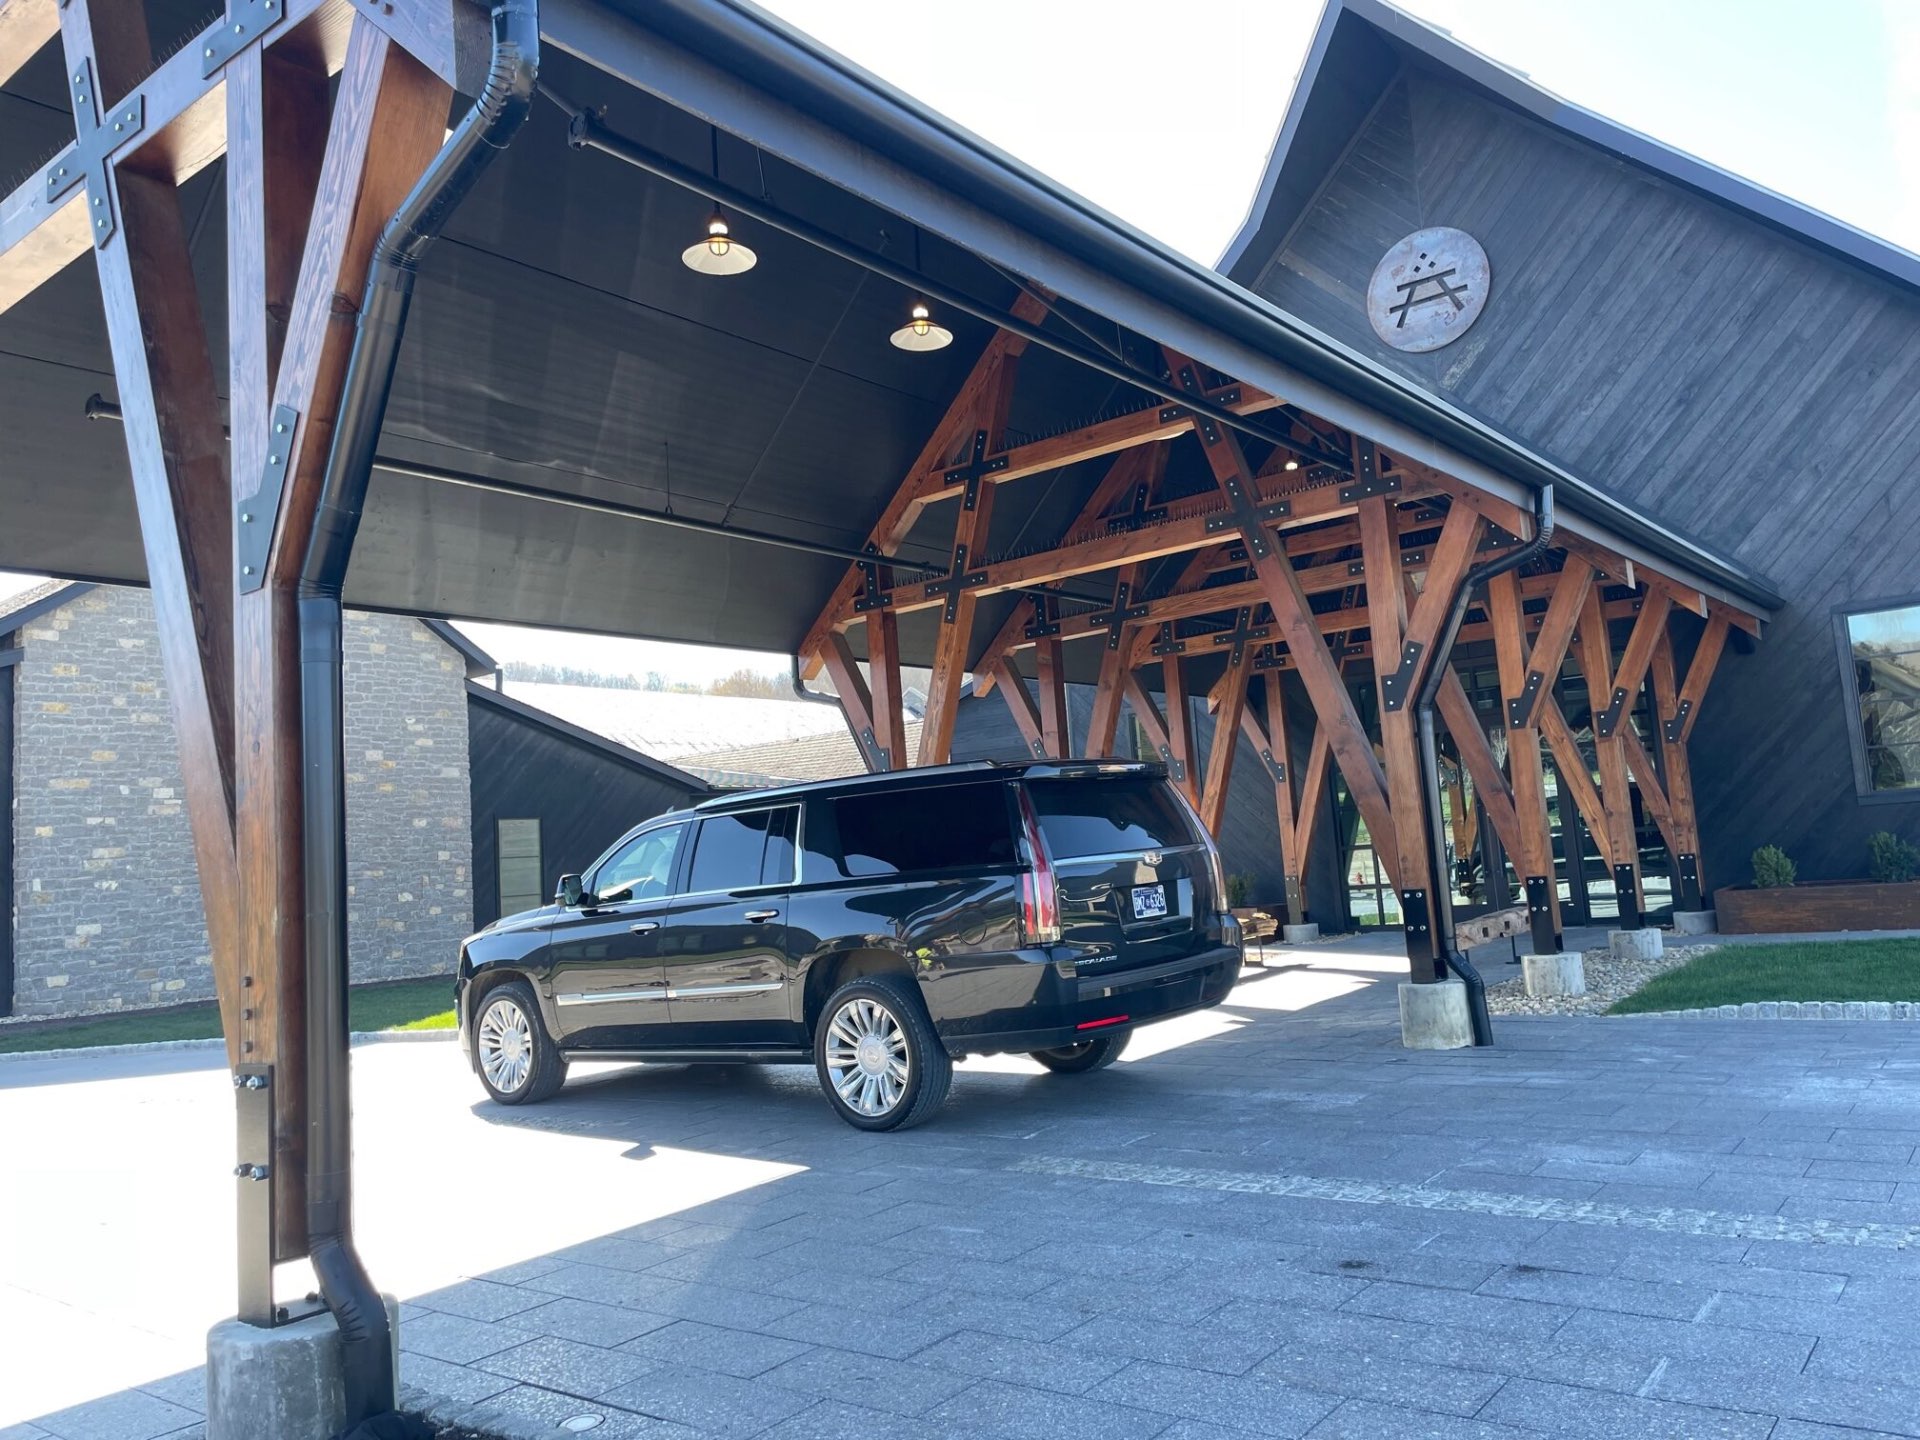
Southall Farm & Inn
Franklin, Tennessee
A 325-acre working farm and luxury resort outside Nashville — heavy timber structures raised across the estate to frame greenhouses, gathering halls, and a slower Southern rhythm.
View project →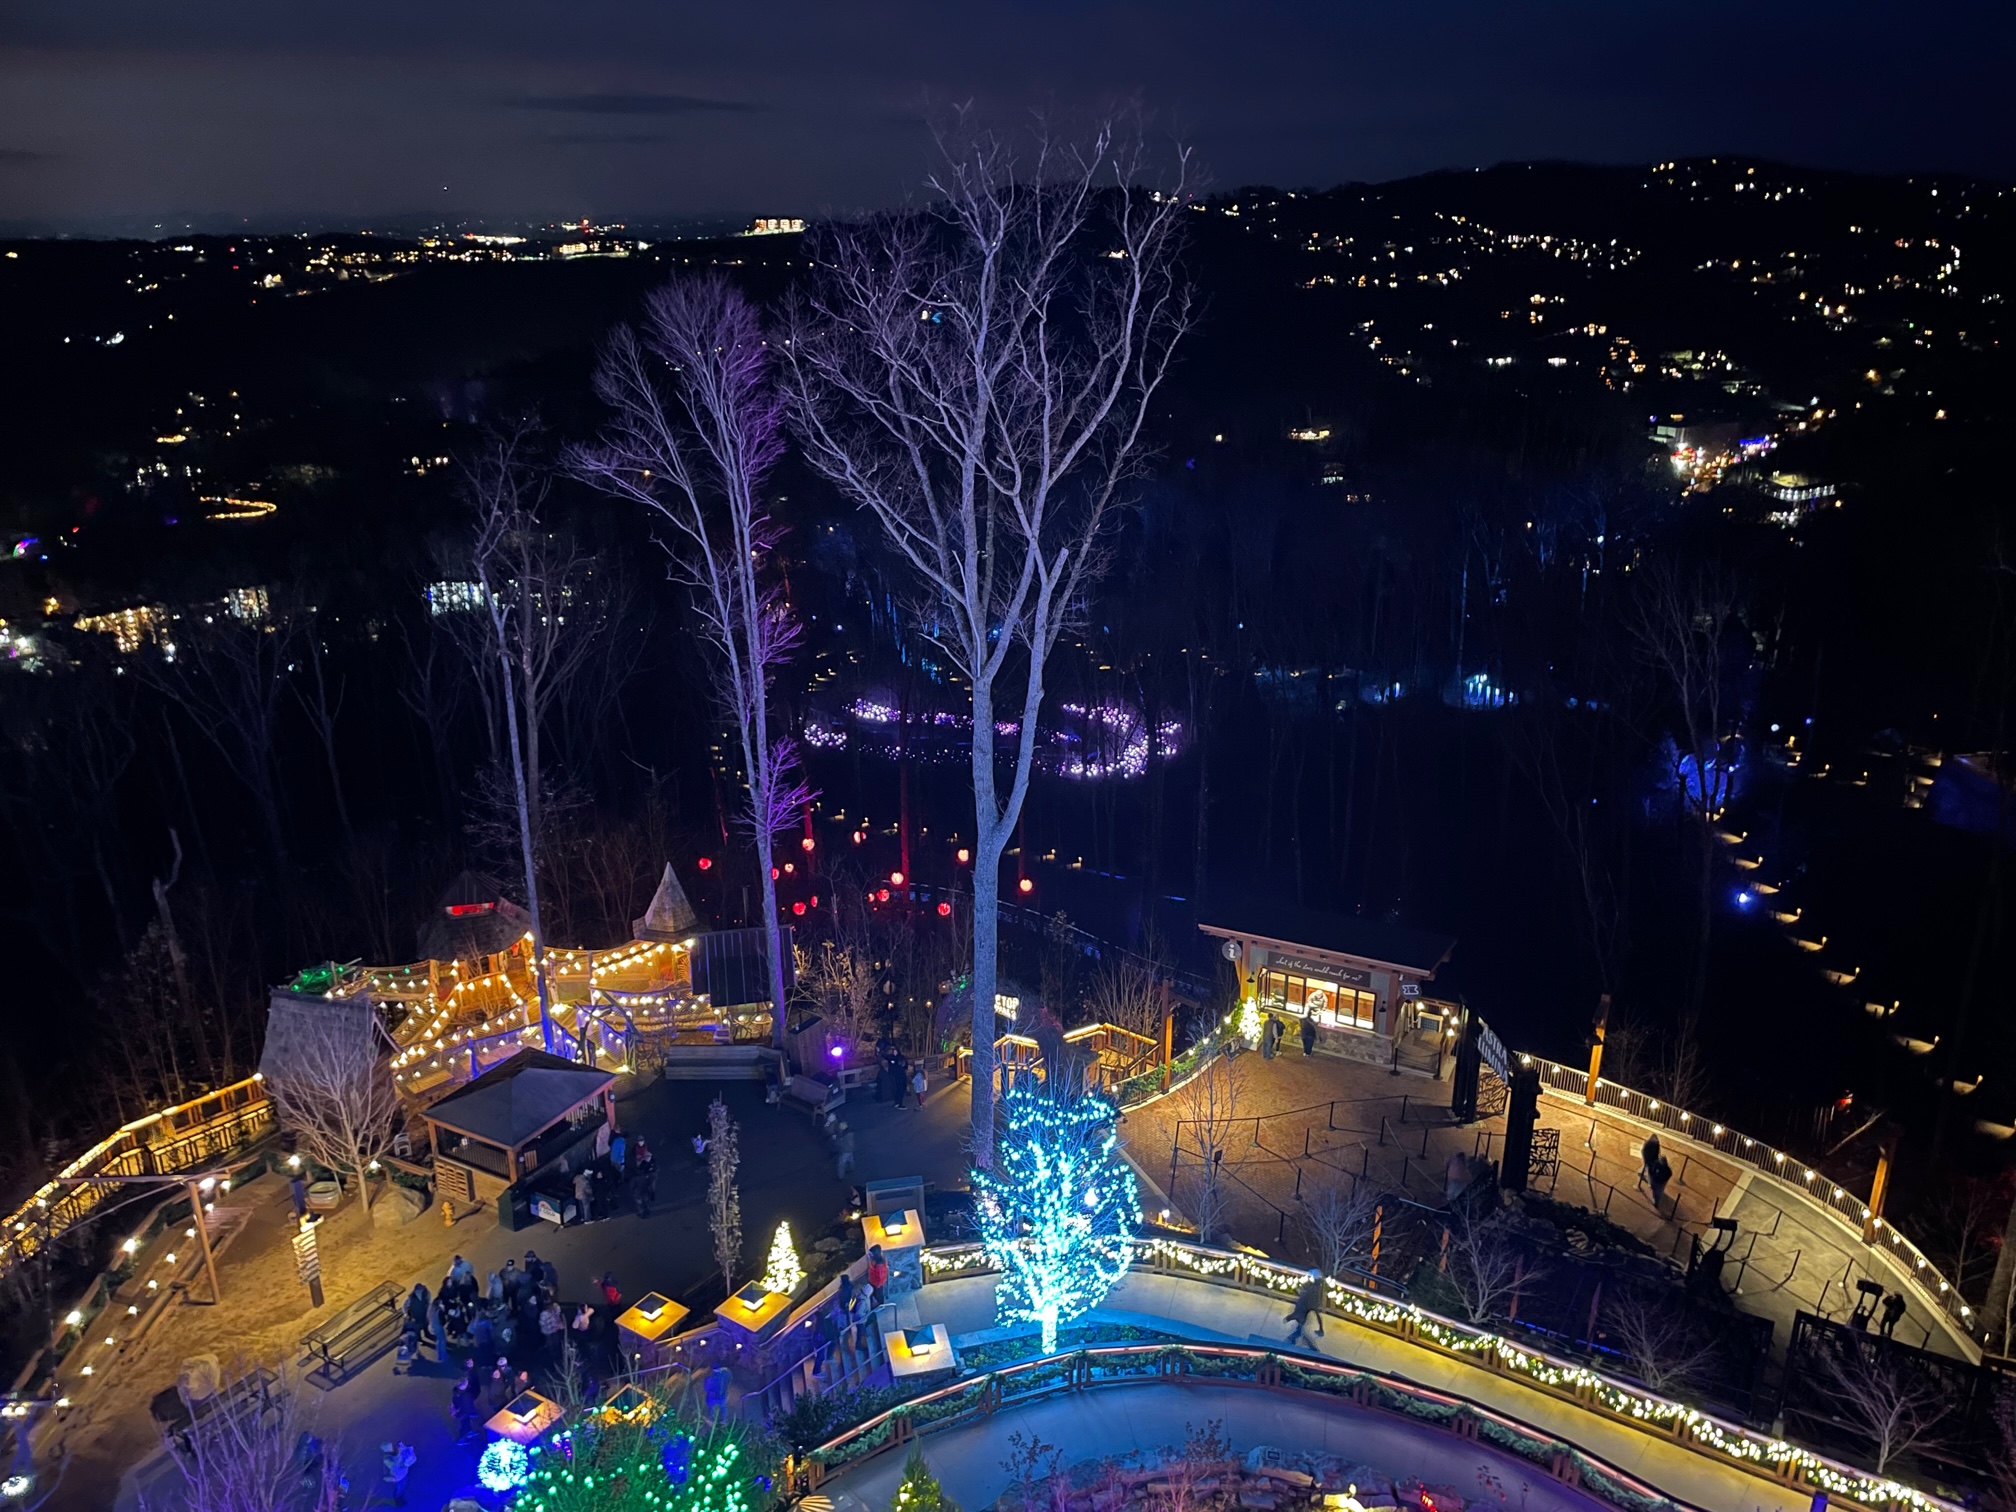
Anakeesta — Astra Lumina
Gatlinburg, Tennessee
On the Great Smoky Mountain tops — 14-foot western red cedar light posts, Douglas fir ticket booths, a sound stage, and a pavilion carrying starlight along Anakeesta's Astra Lumina walk.
View project →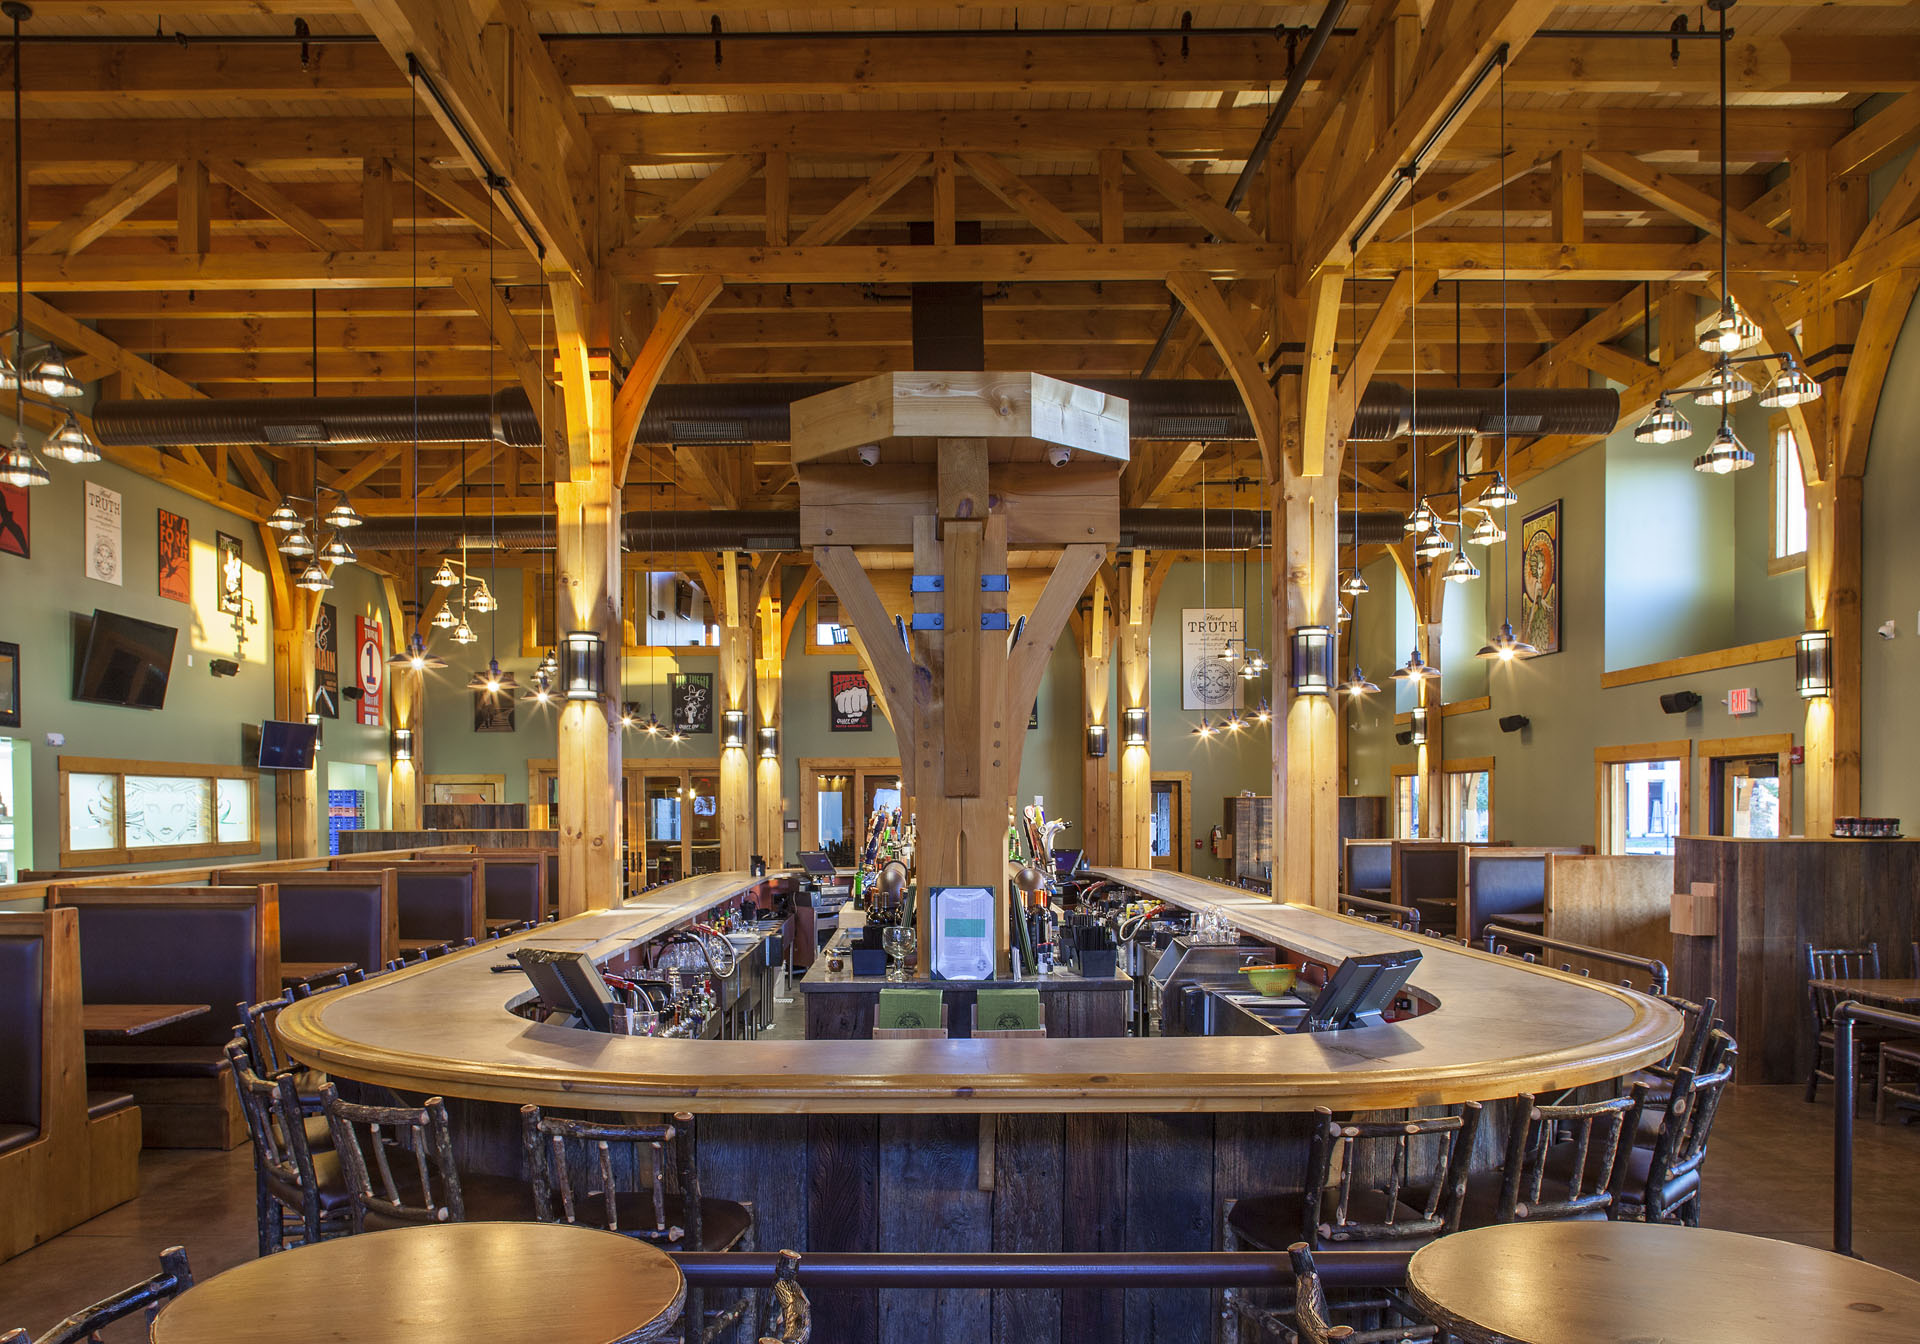
Big Woods Speedway
Speedway, Indiana
A brewpub raised a block from the Brickyard — Douglas fir posts, curved braces, and a full timber roof over a horseshoe bar. Quaff ON! beer under honest joinery.
View project →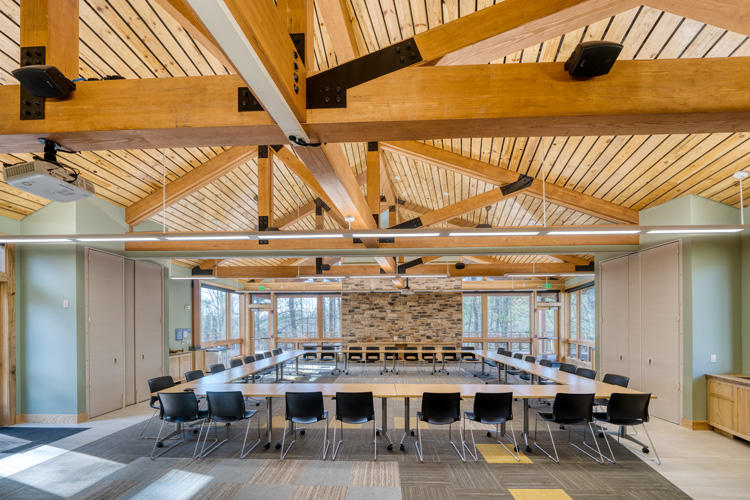
Shaver's Creek Environmental Center
Petersburg, Pennsylvania · Penn State
A field laboratory for Penn State — timber frame and structural insulated panel (SIP) administration and classroom buildings raised at Shaver's Creek Environmental Center. Mass timber shaped for a working research campus in the Pennsylvania woods.
View project →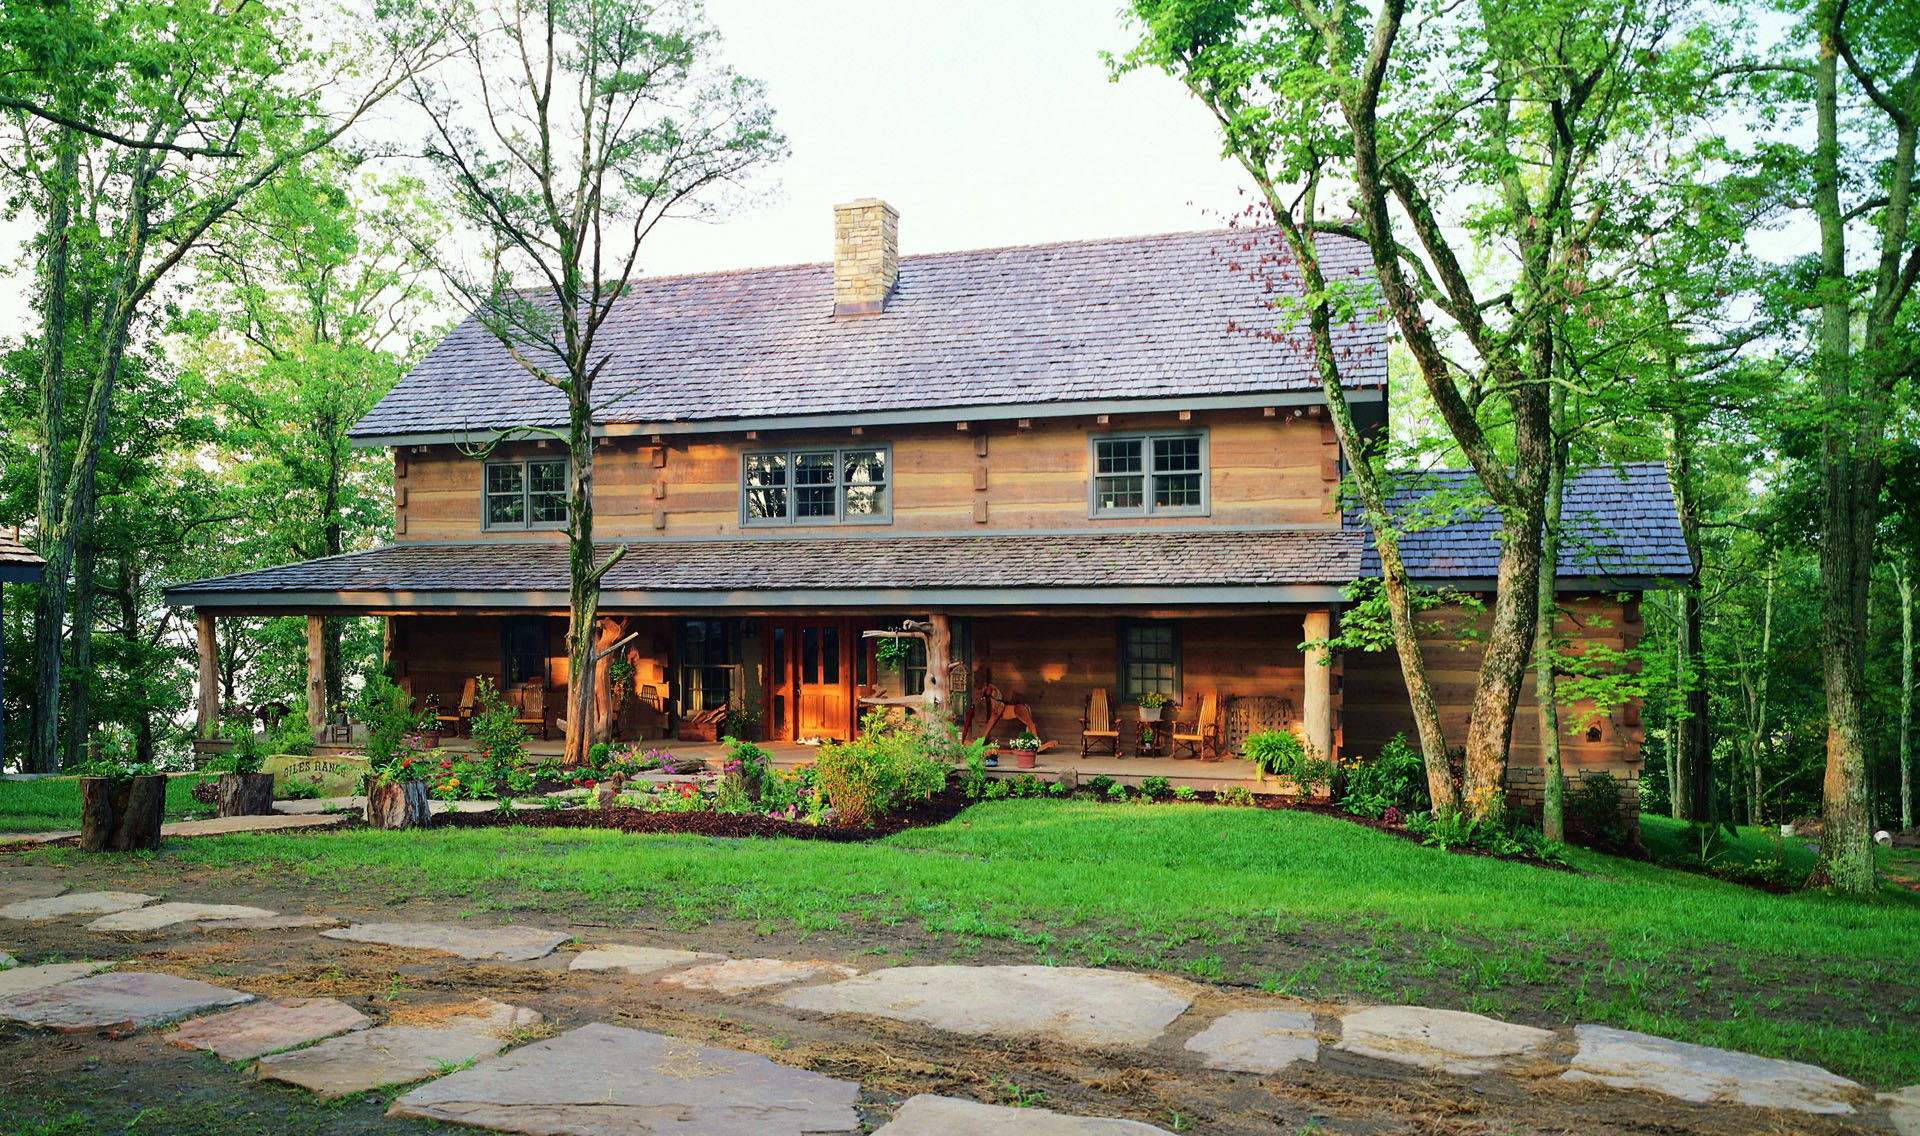
Giles Ranch — Hickory Ridge Timberlake®
Dandridge, Tennessee
Randy Giles's own home — a Bob Timberlake log home with a timber-framed dining room, a Rumford fireplace, and a cedar climbing tree serving as the loft ladder.
View project →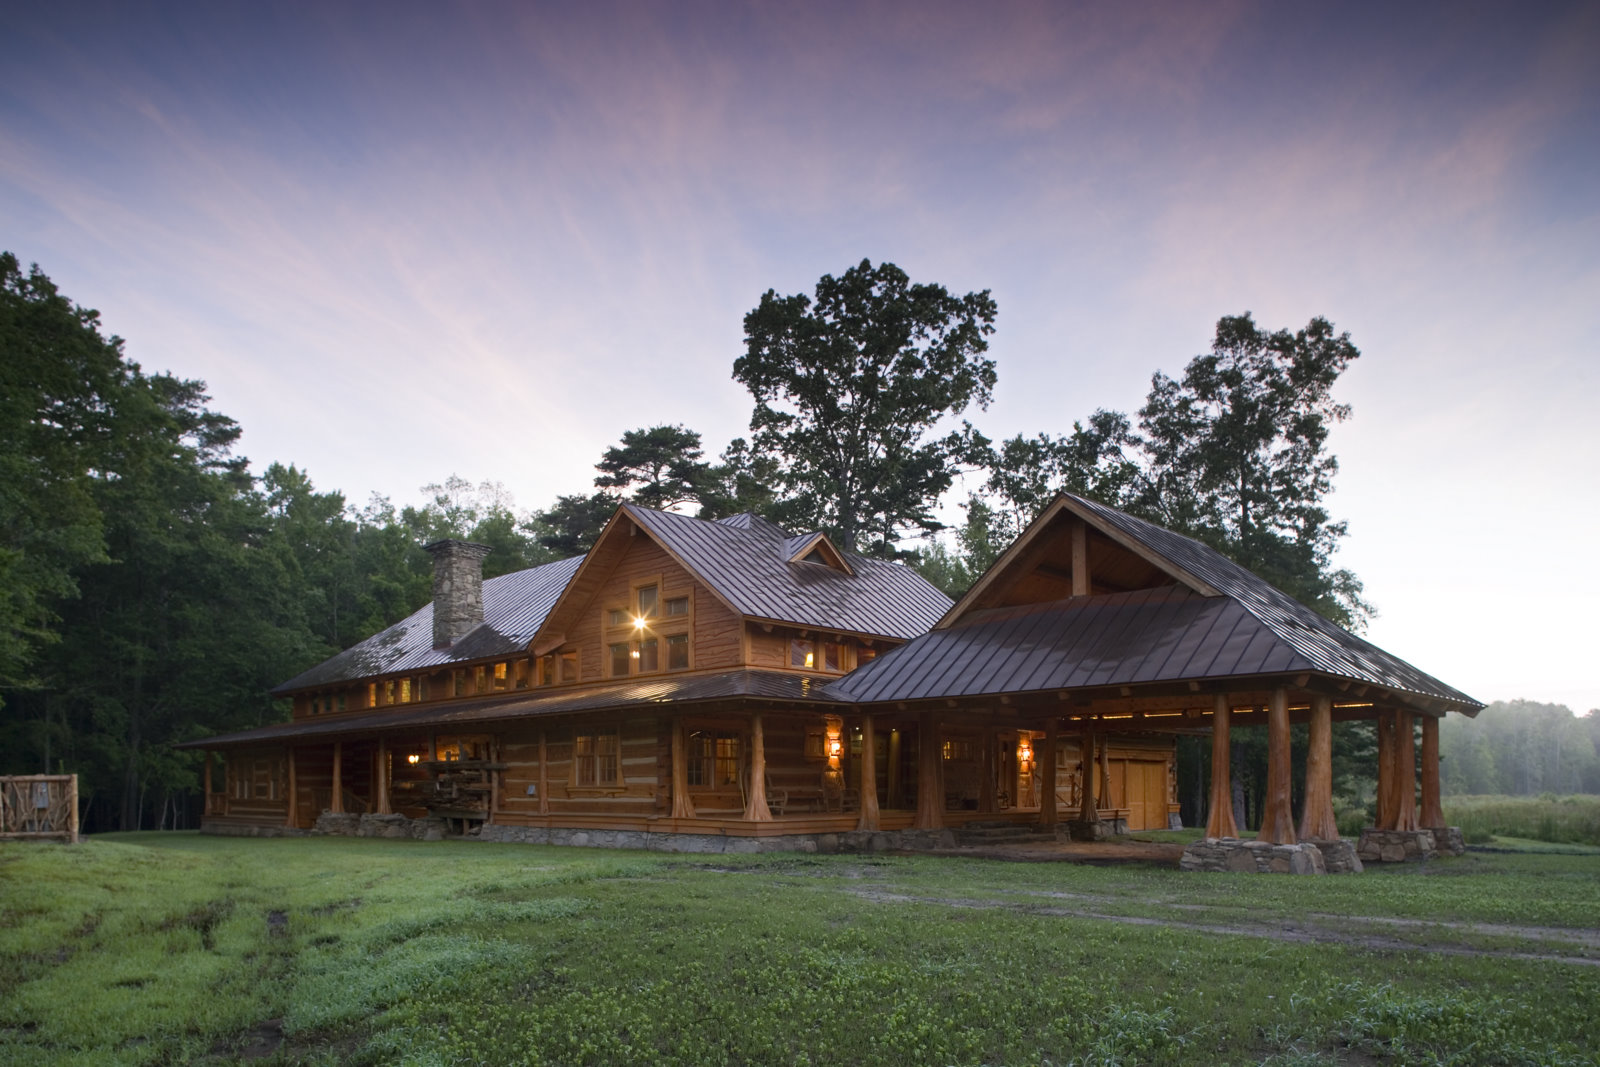
The Covert Family Home
Colleton County, South Carolina
A 6,000 sq ft Lowcountry hunting lodge on 1,600 acres — cypress from the property holding up the roof.
View project →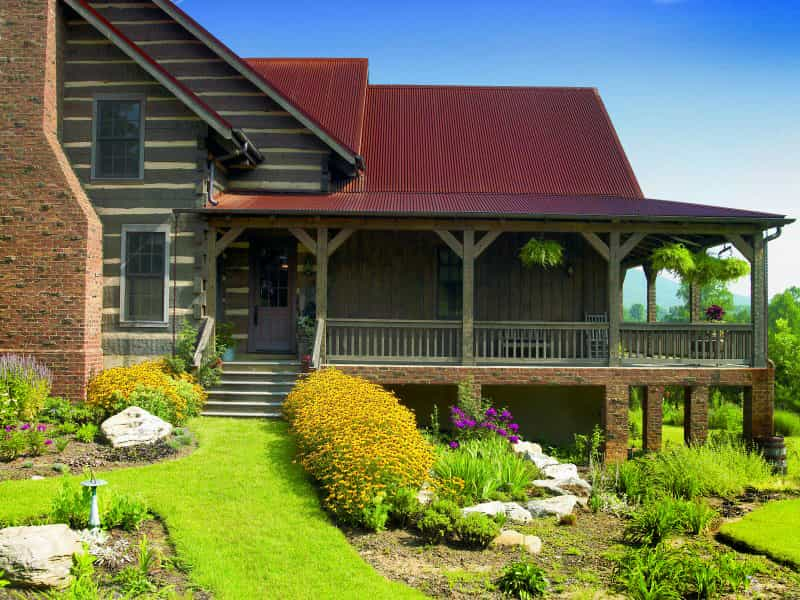
The Green Family Log Home
Rutherfordton, North Carolina
Maryann and Kendrick's retirement home — hand-hewn logs with natural contours, layered-and-scraped paint, and hand-plastered walls designed to look like the house had grown there over many generations.
View project →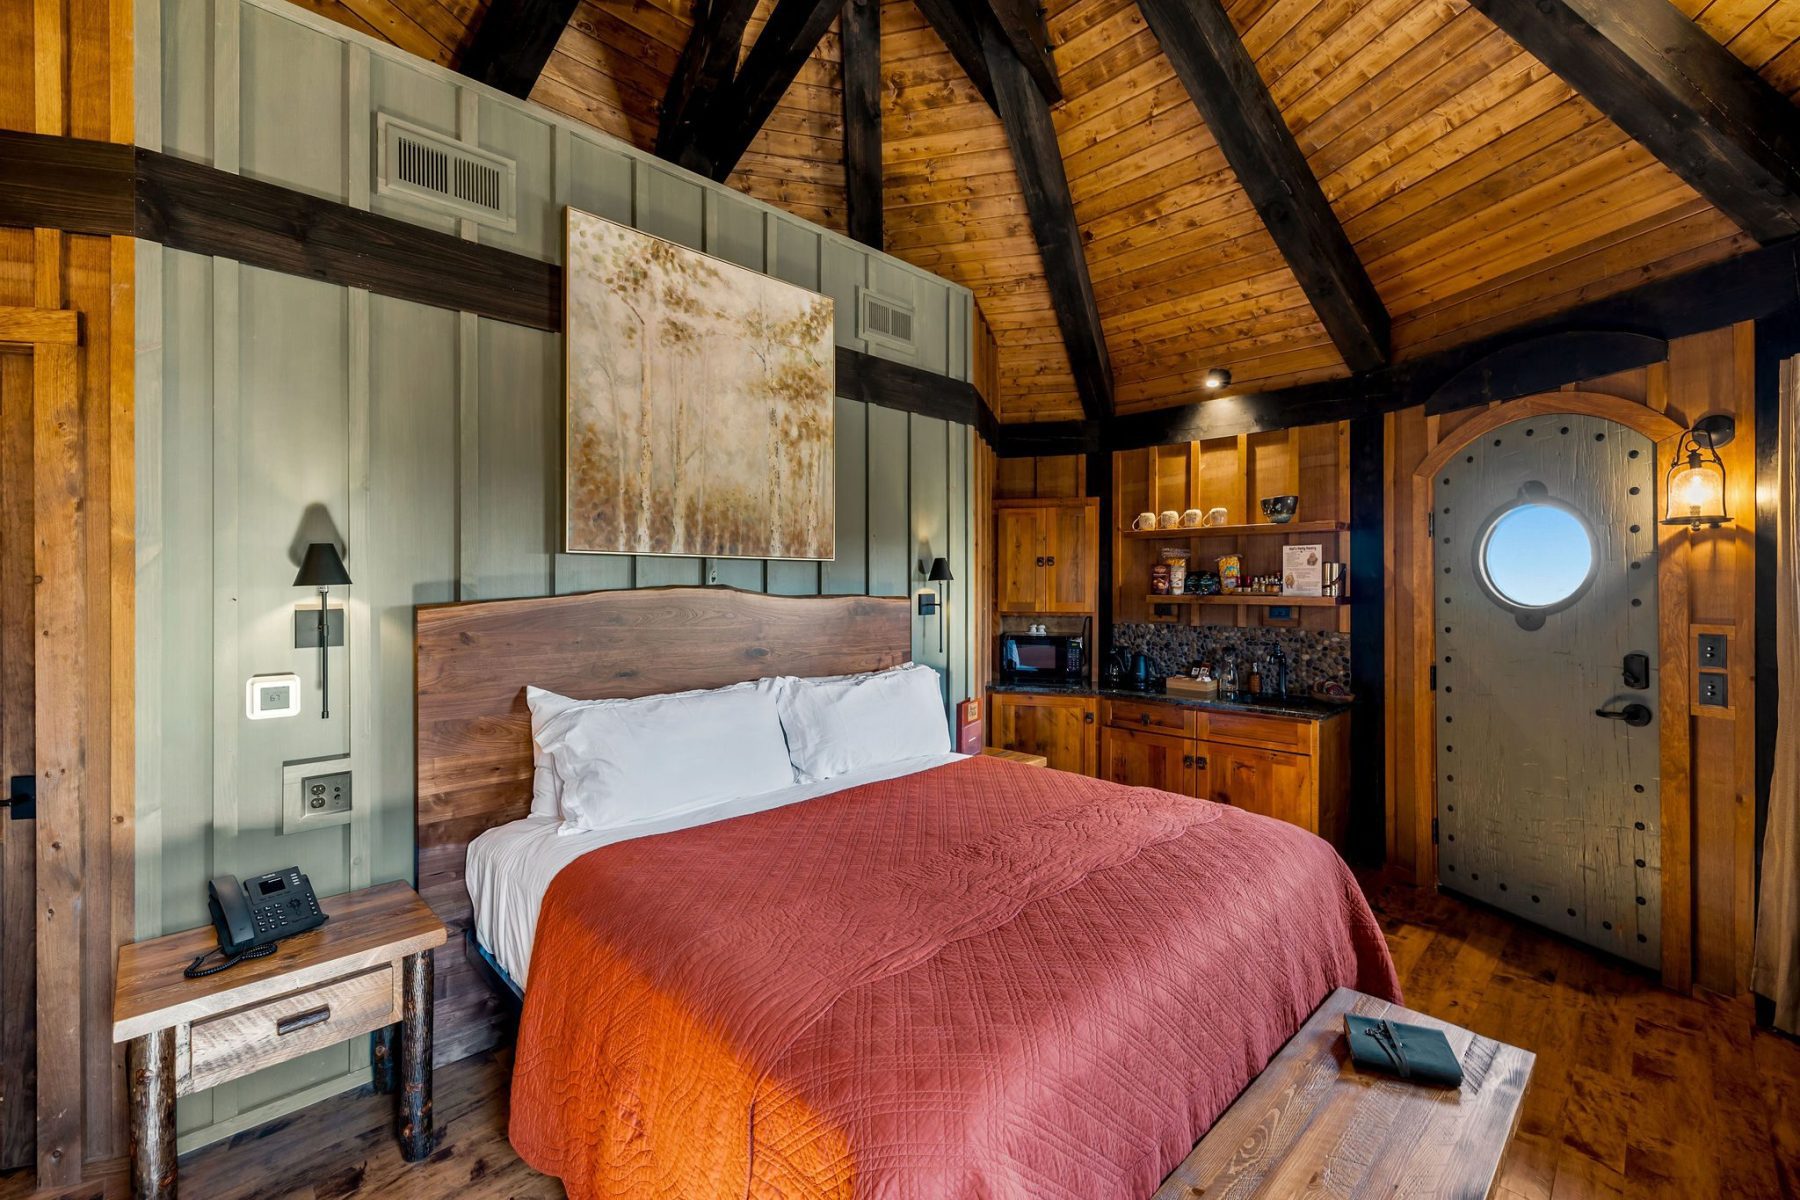
Ancient Lore Village
Knoxville, Tennessee
Sculptural treehouse suites suspended in the forest canopy — timber engineering as pure fantasy.
View project →Parmalee Timber Frame
Cashiers, North Carolina
A lakefront timber frame on the Nantahala Plateau — a 27-foot queen-post truss opens the great room to a wall of glass and the water beyond.
View project →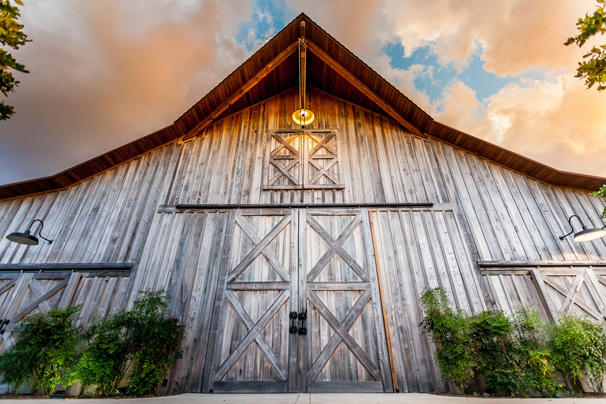
Vintage Farm Campus Barn
Ocala, Florida
An Eastern White Pine timber frame with cypress board-and-batten siding, circular-saw-textured timbers, and a cantilevered hay hood — a working event barn that steals every gathering it hosts.
View project →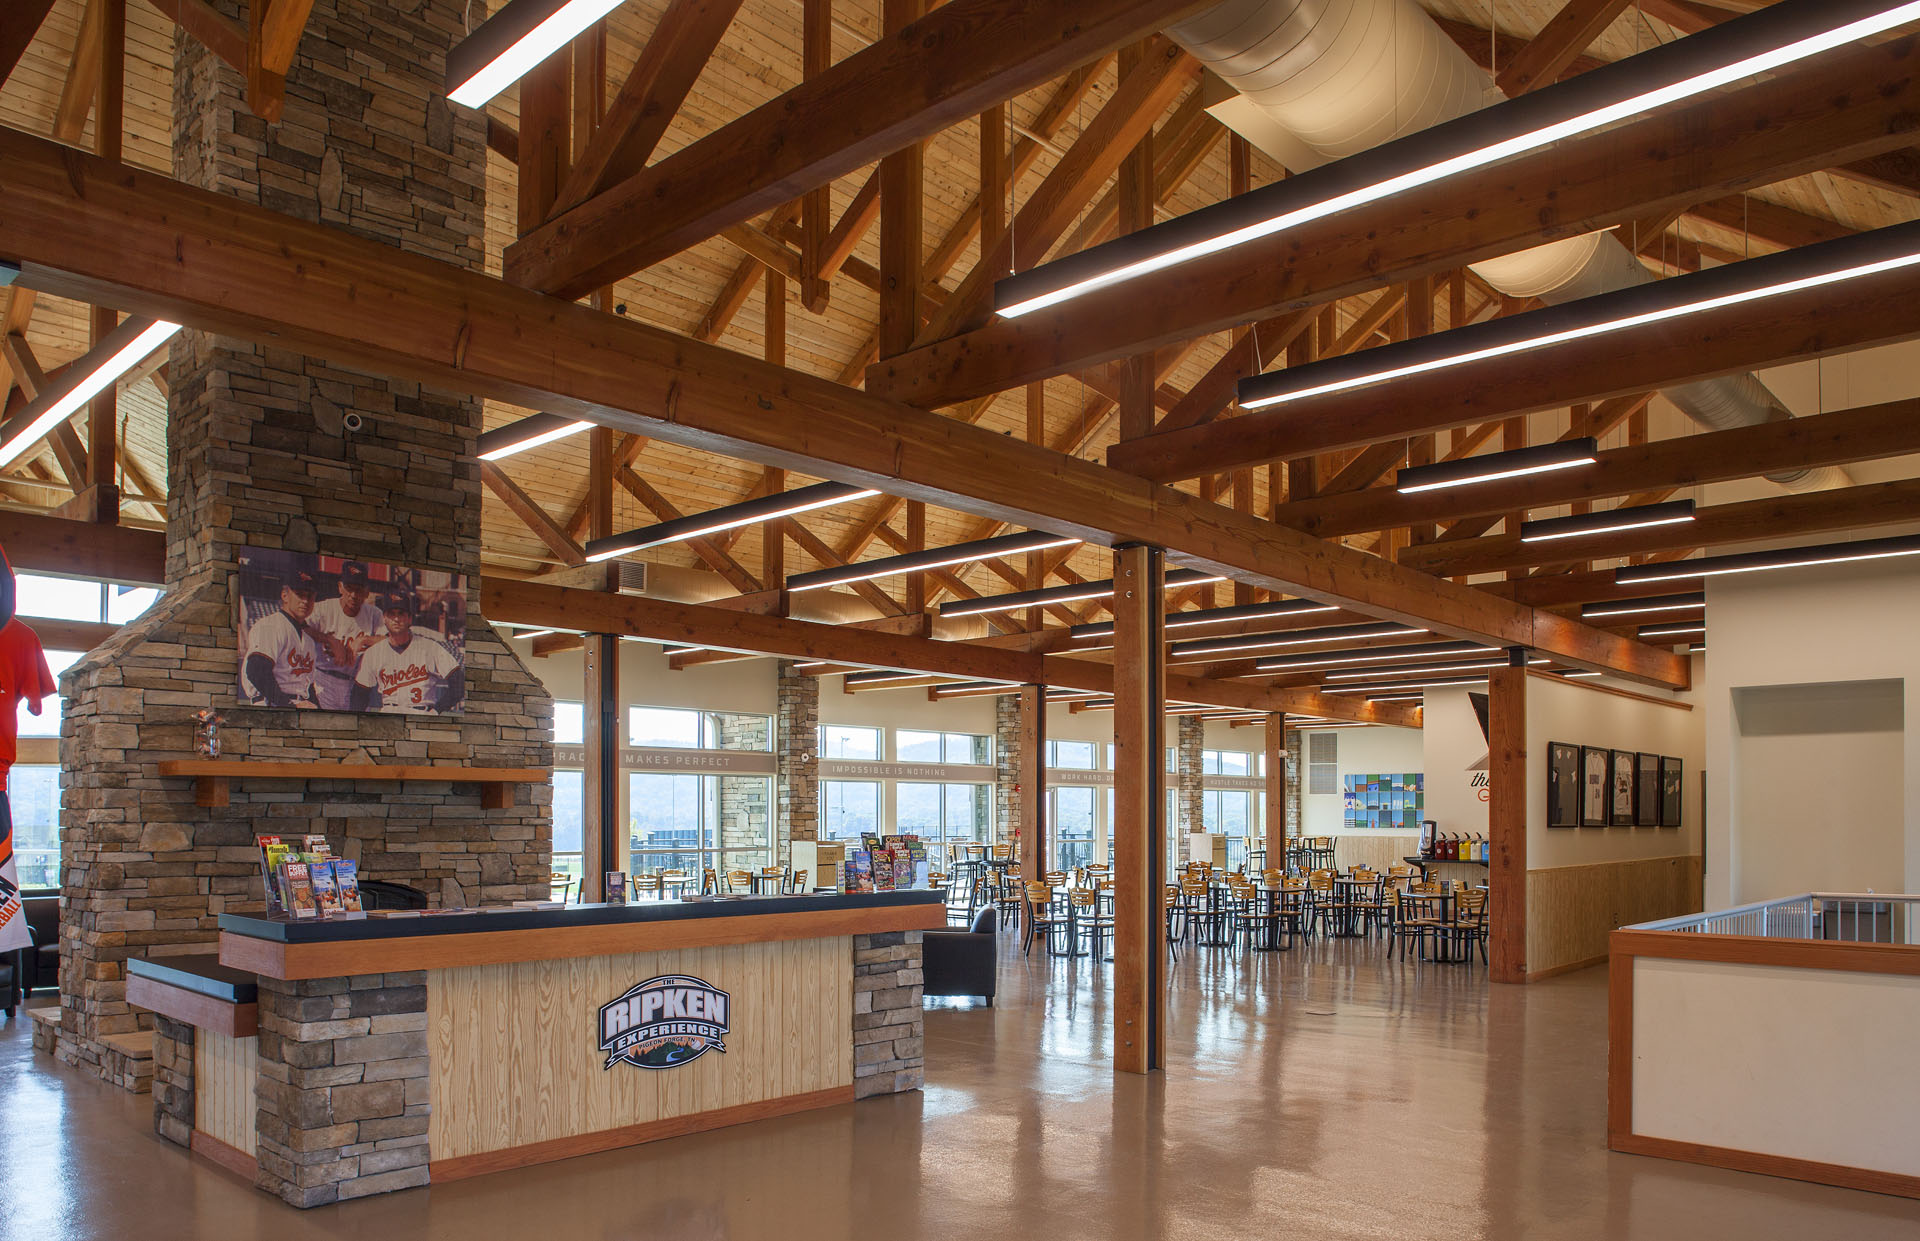
The Ripken Experience
Aberdeen, Maryland
The flagship of Ripken Baseball — Hearthstone raised the heavy timber pavilions, clubhouse framing, and entry canopies that anchor the campus where the All-Ripken Games Powered by Under Armour crown their champions.
View project →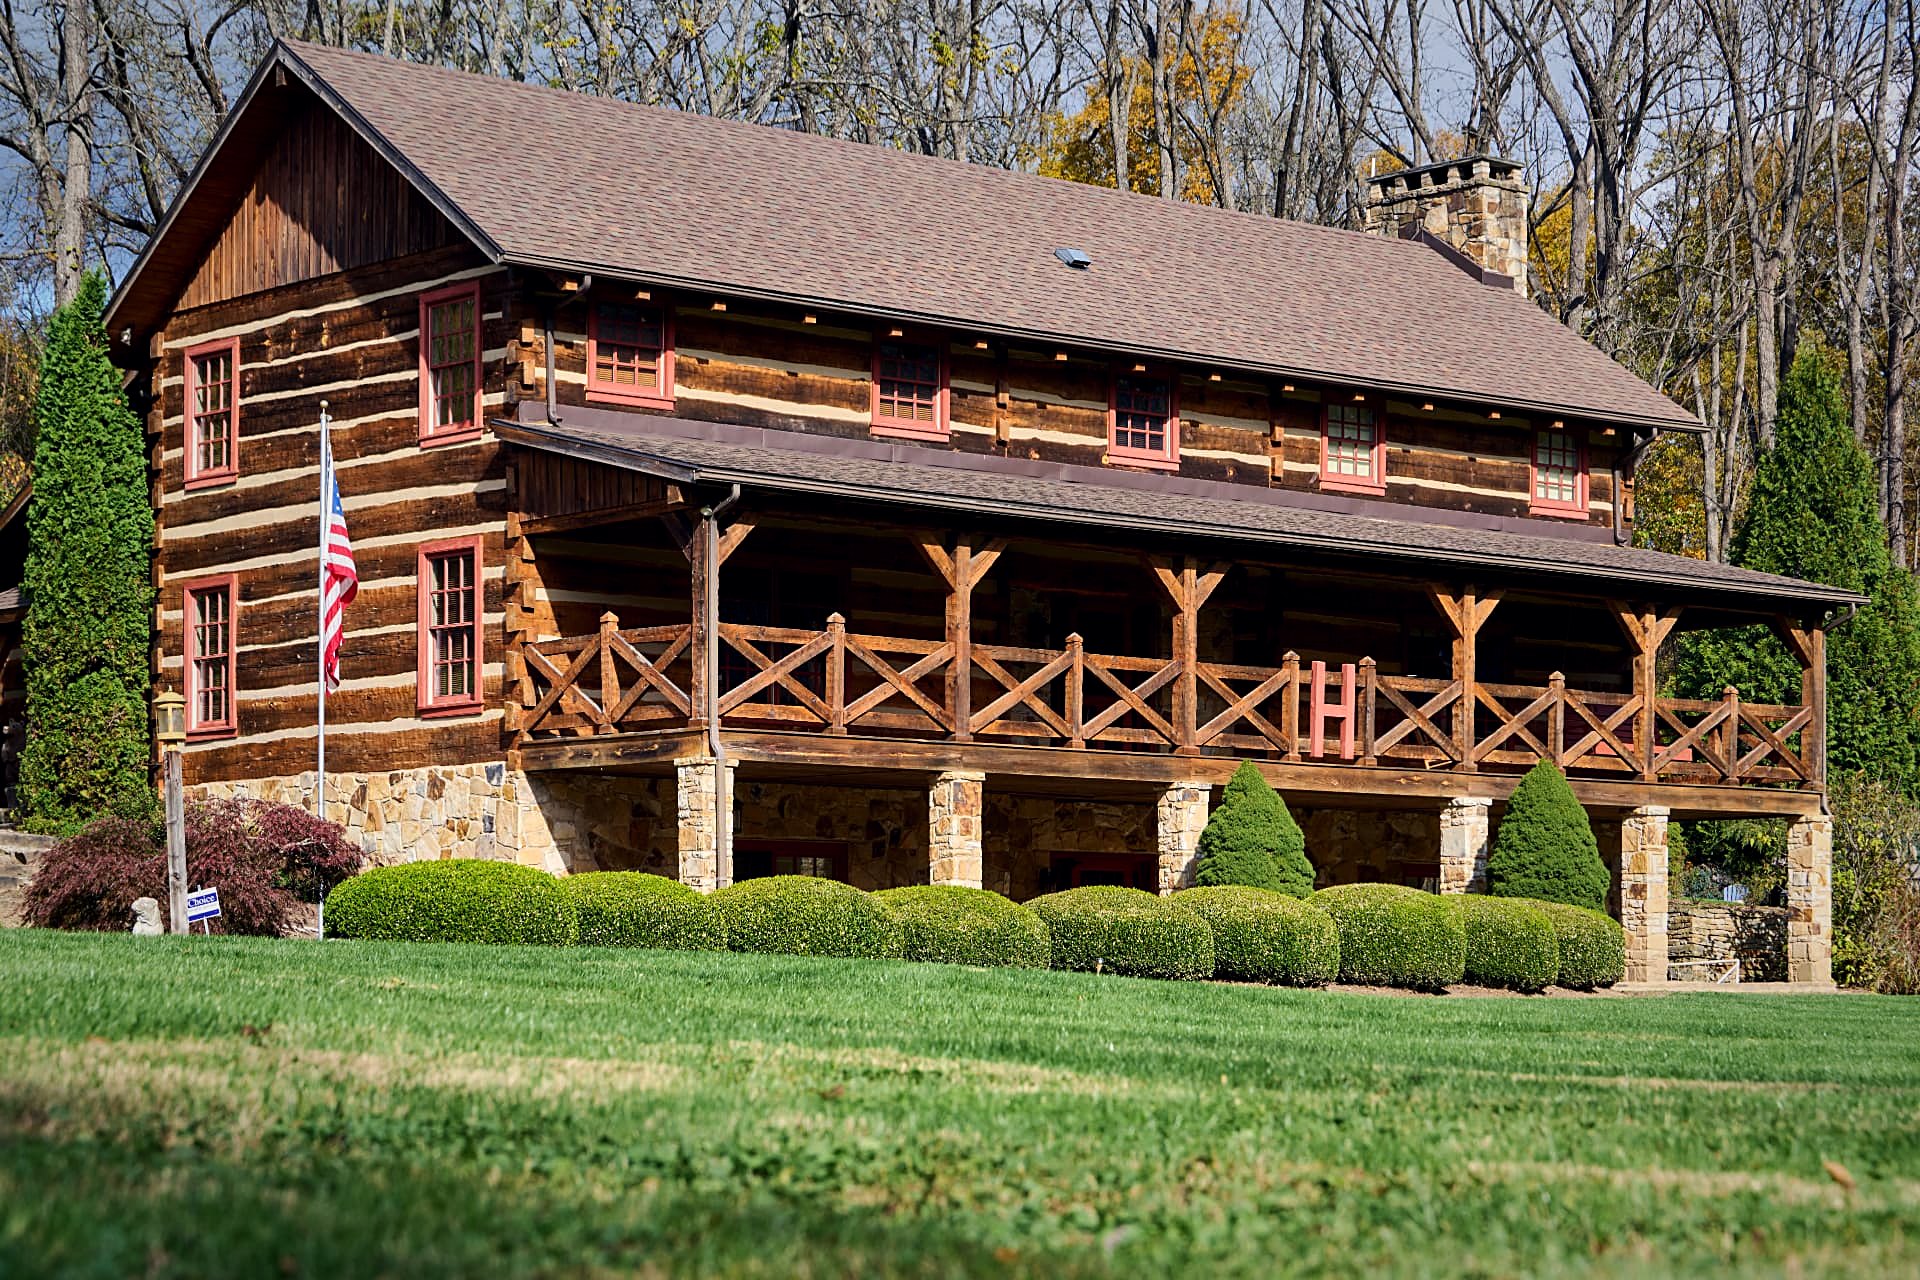
The Hayes Timberlake Log Home
Central Pennsylvania · Nittany Valley
A Timberlake-series hewn log home above a creek meadow — white chinking, ember-red sash, and a two-story timber porch carrying the family 'H'. Guest cabin, summer-kitchen pavilion, and a red-roofed timber-frame barn complete the compound. Photographed by Steve Tressler.
View project →Windrock Park — a pavilion, and much more to follow.
73,000 acres of Cumberland ridgeline in Oliver Springs, Tennessee — the largest privately-held off-road park in the country. We're on the drawing boards now for a heavy-timber pavilion, with a run of gathering structures to follow across the trail system, campground, and general store.
The first structure: an event pavilion at the trailhead.
Heavy-timber trusses framing a long-span roof over open ground — a place for riders, families, and Windrock's calendar of events to gather out of the weather. Detailed in our shop, milled on the Hundegger, and raised on the ridge.
Production drawings are underway. What you see beside this is a working sheet from the set — the pavilion moving from sketch to buildable timber.
- Location
- Oliver Springs, Tennessee
- Program
- Trailhead Pavilion + Future Structures
- Frame
- Heavy Timber
- Phase
- Production Drawings
WProject ManagerWyatt
On the frame · Windrock
Wyatt — Project Manager
From takeoff to raising day, Wyatt runs the Windrock pavilion. Send him a note and he'll get back with drawings, schedule, or a straight answer.
Send Wyatt a note →Opens your mail app · no address shown
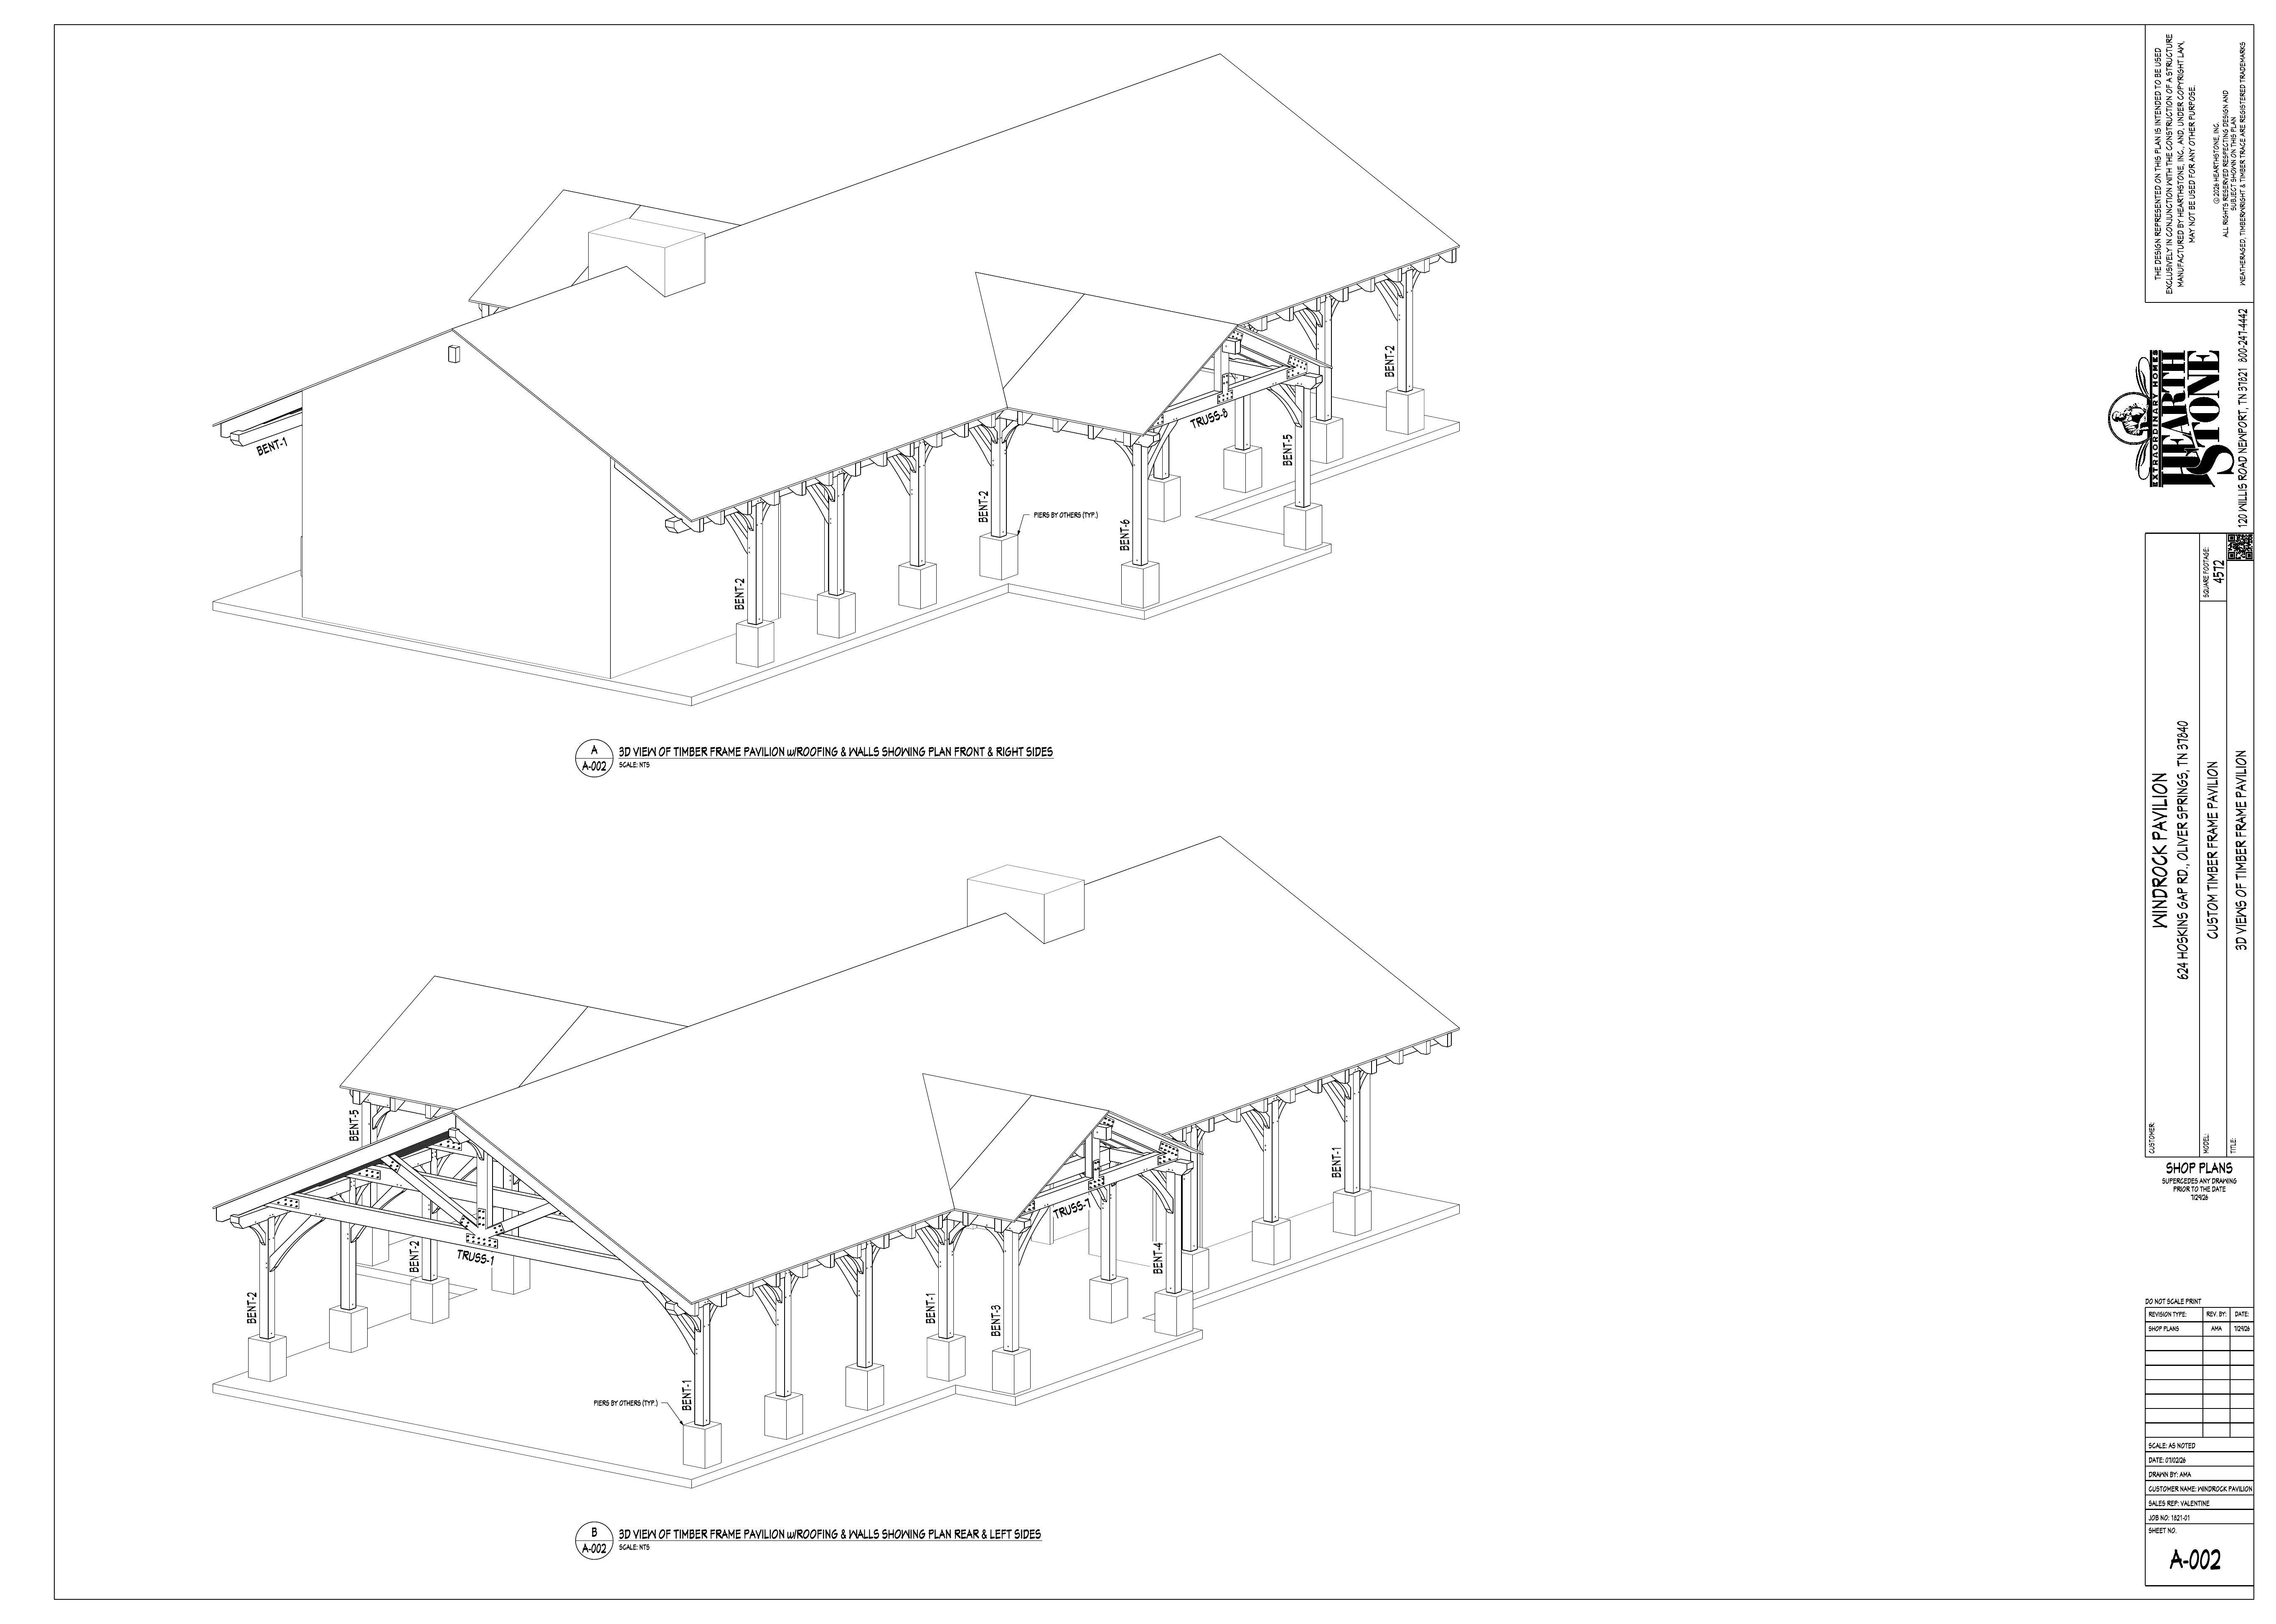
Working sheet · Windrock Pavilion production set
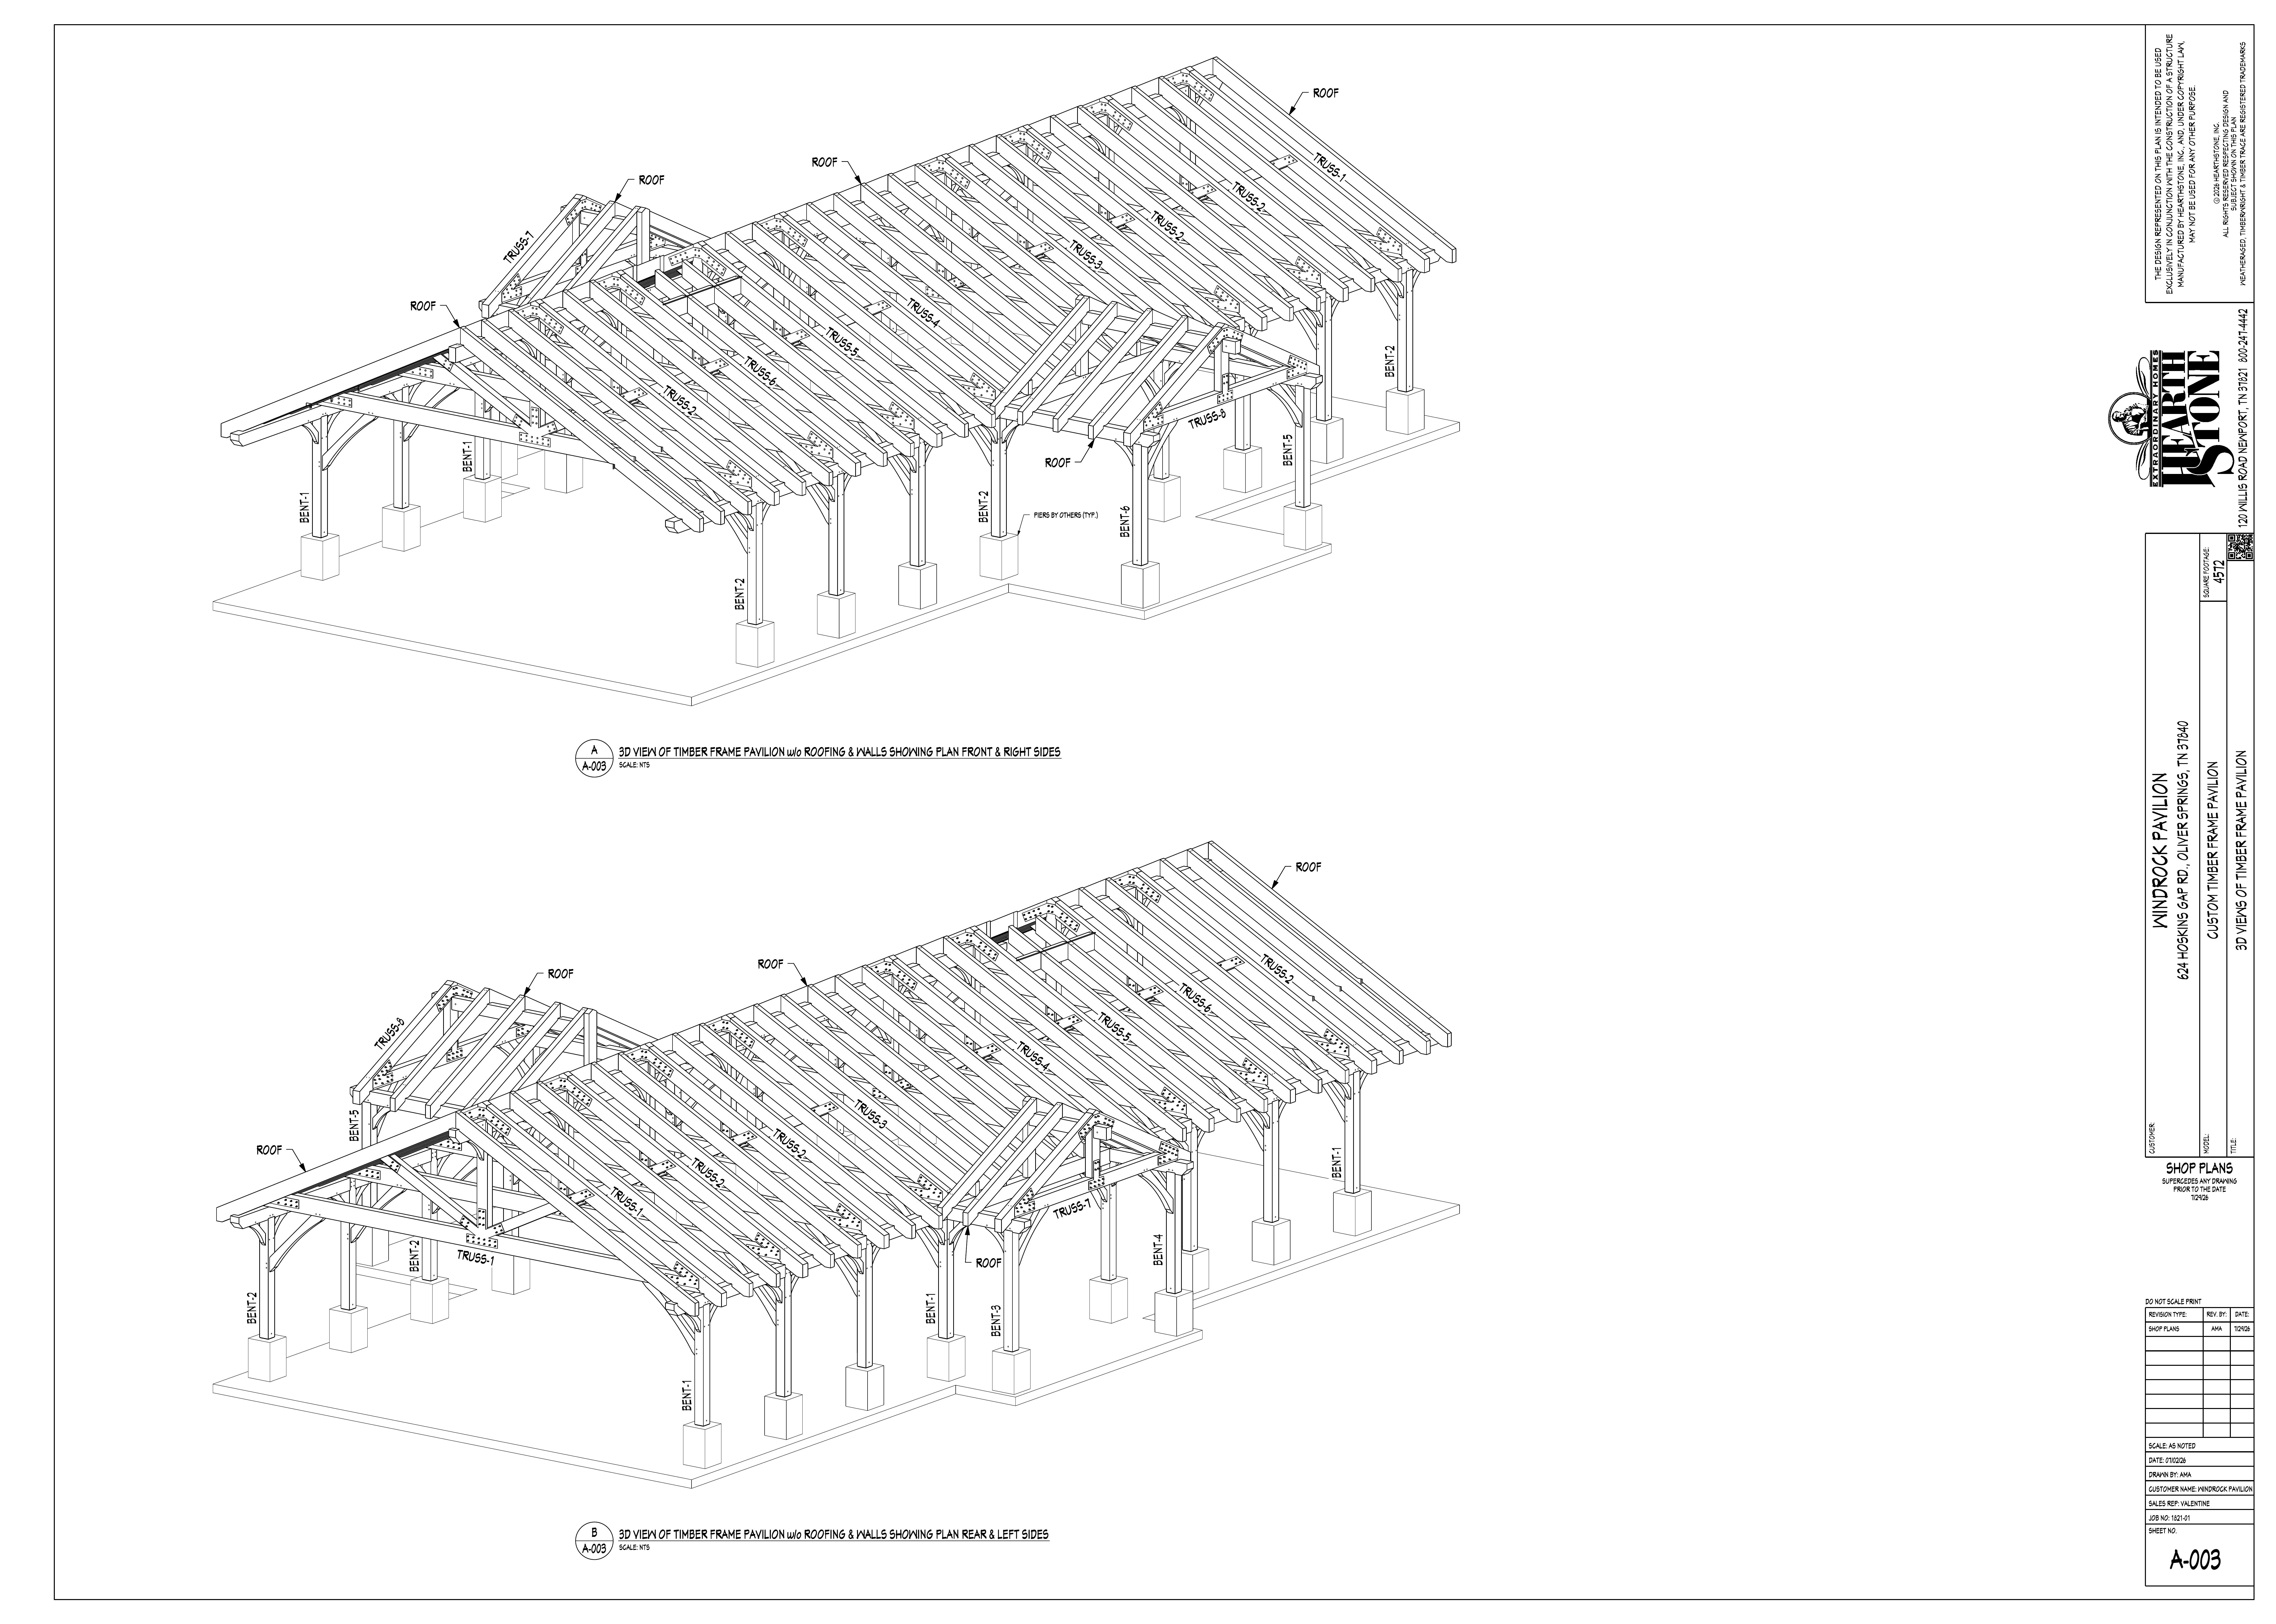
Sheet A-003 · 3D views of the timber frame — bents, trusses, and roof framing
The Photo Files
Every project gallery we have on file.
204 photo sets — homes, barns, and commercial work alike, pulled straight from the archive with their galleries intact.
A guided pass
Take the same walk at your own pace.
Portfolio
Every project, in one place.
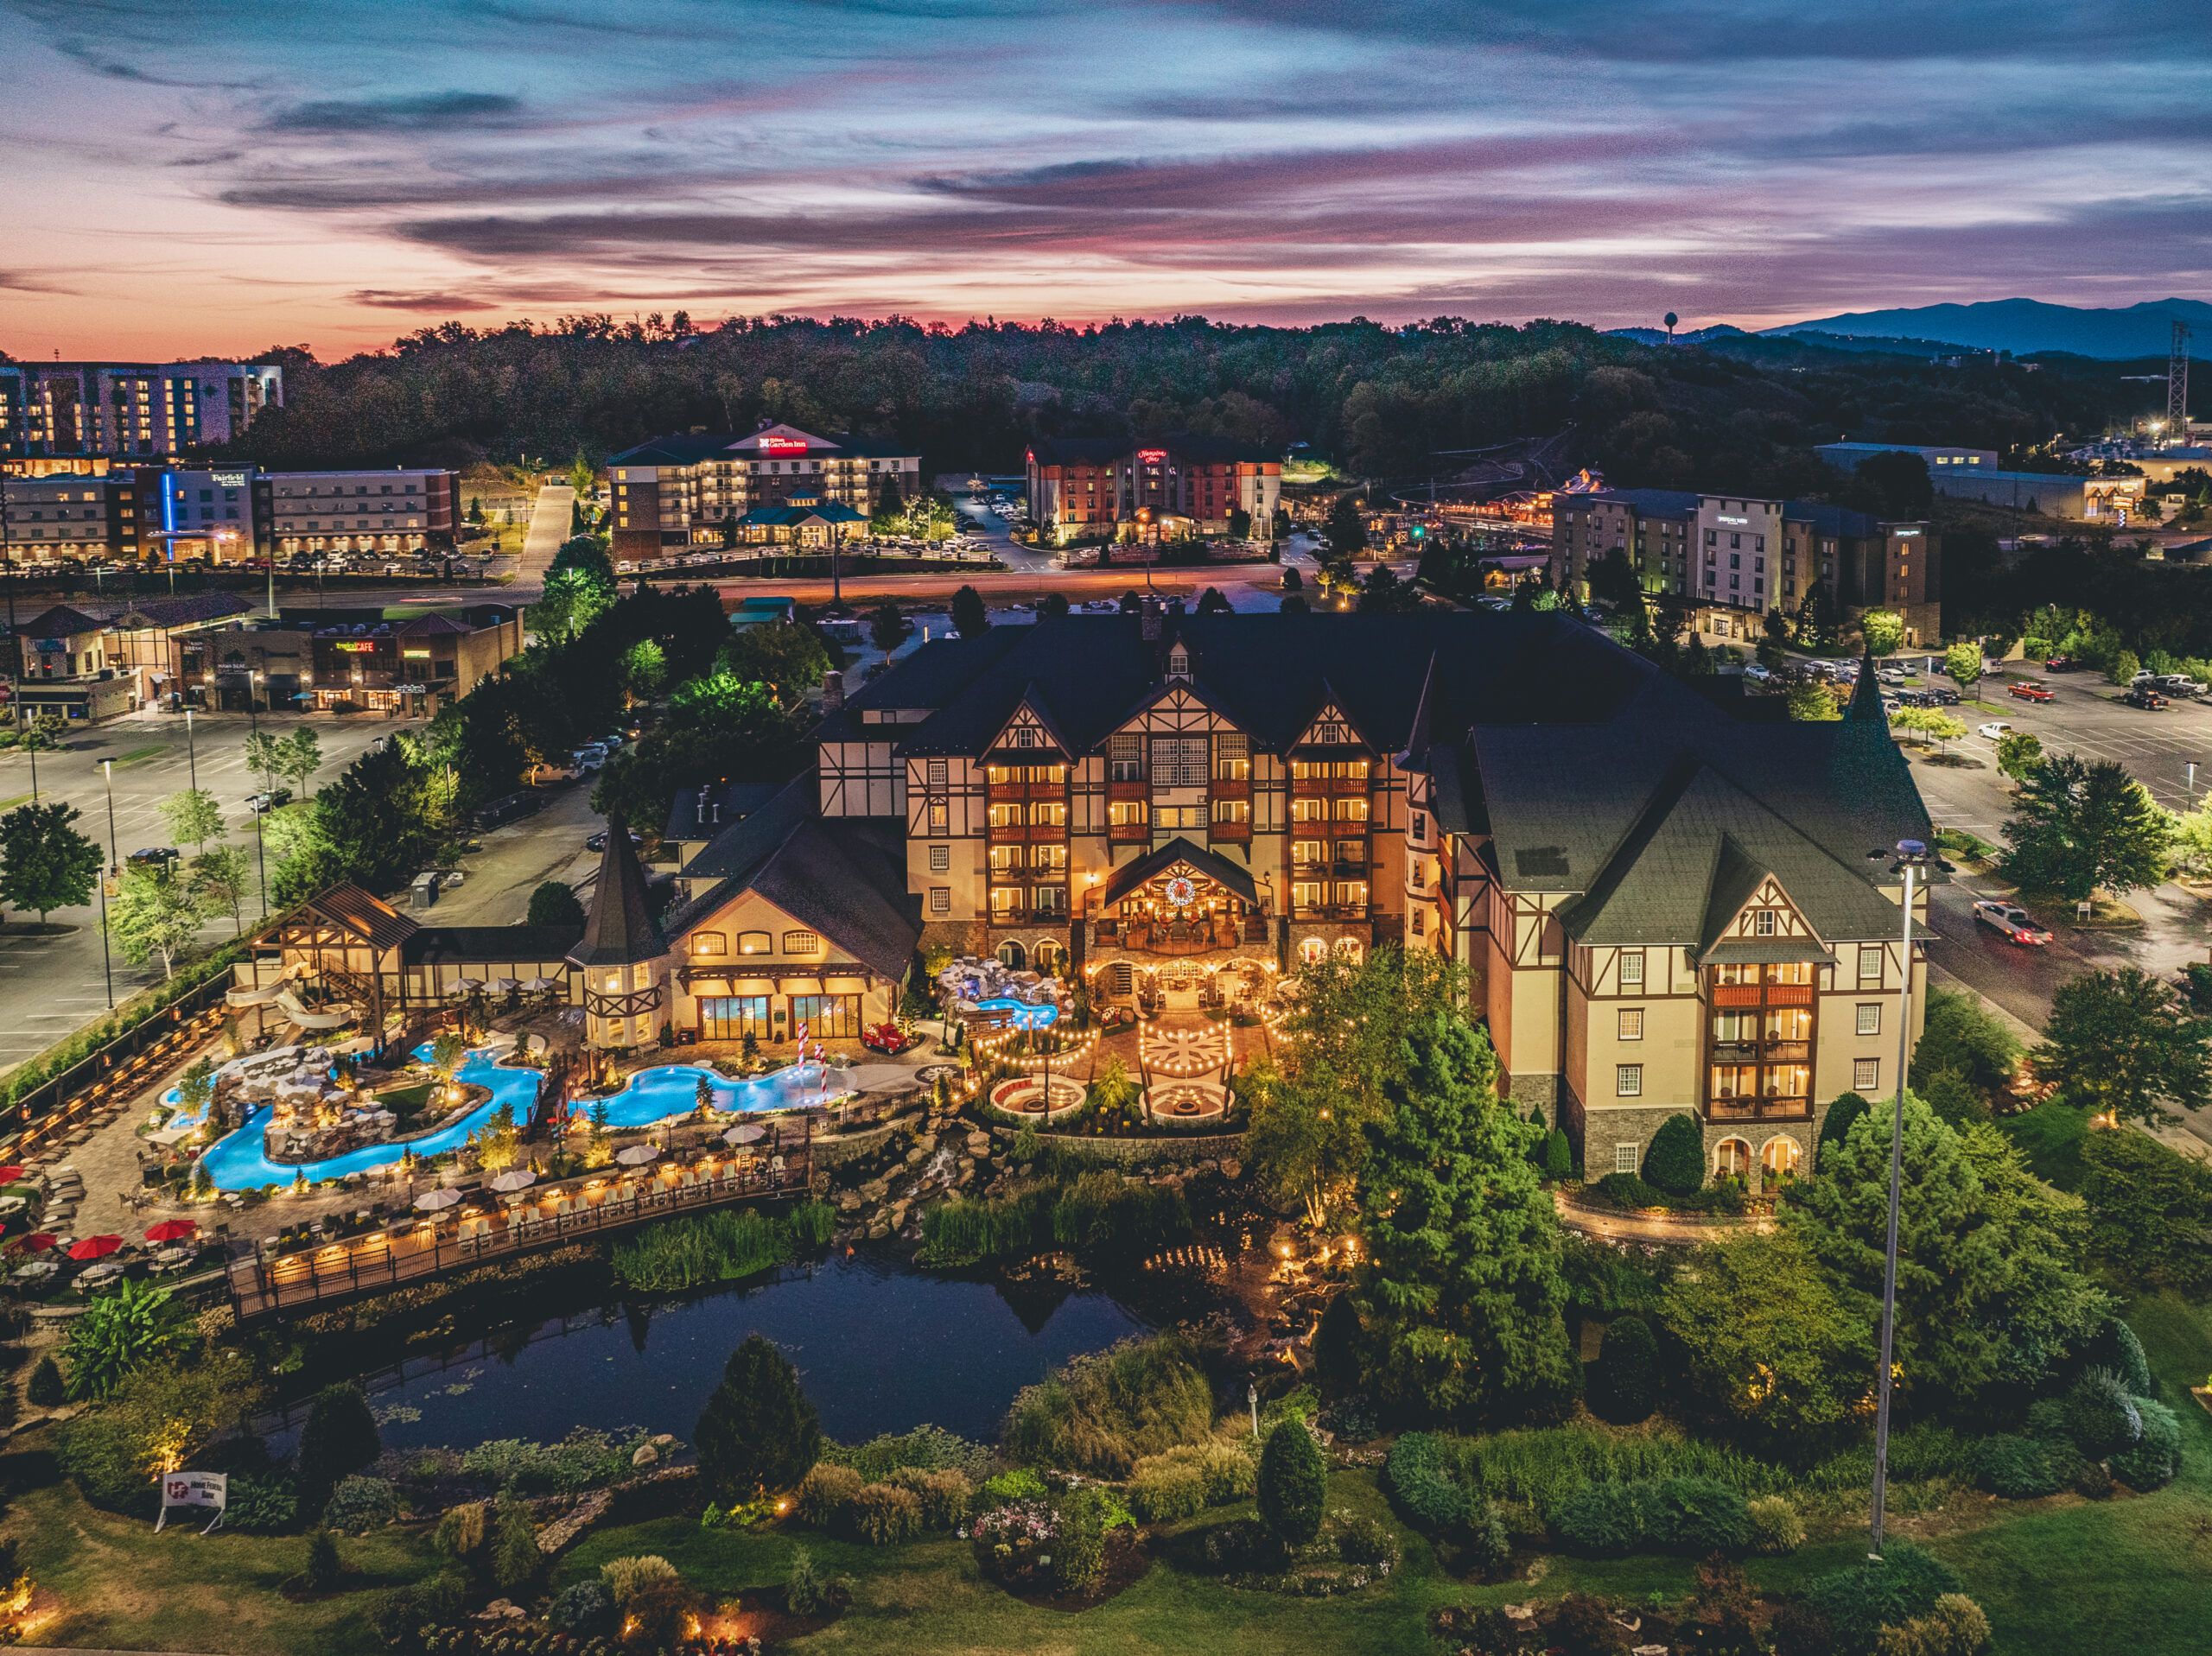
The Inn at Christmas Place
Pigeon Forge, TN
Ancient Lore Village
Knoxville, TN
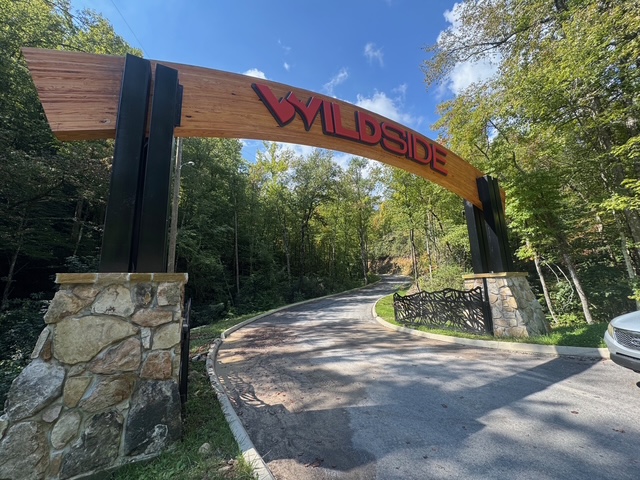
WildSide Adventure Park
Sevierville, TN
Parmalee Lake House
Tennessee
Southall Farm & Inn
Franklin, TN
Big Woods Speedway
Indiana
Portfolio, a project, the plans — a quick pass through the site.