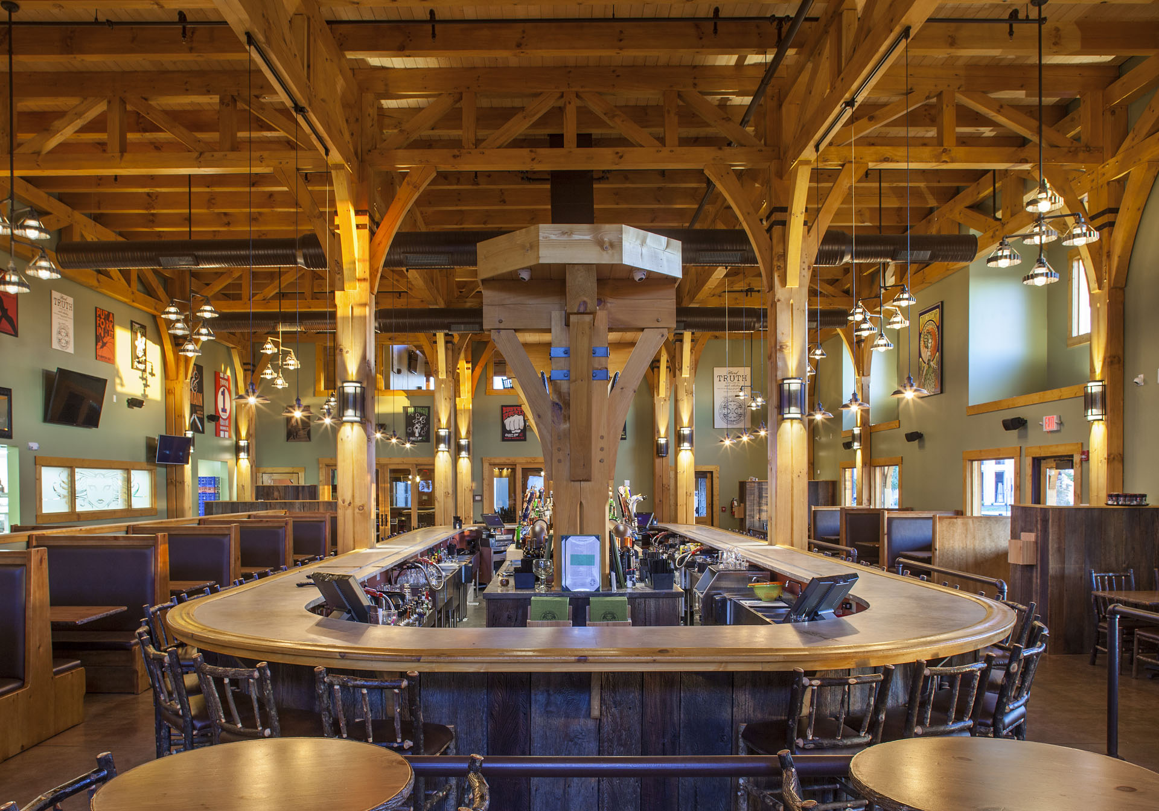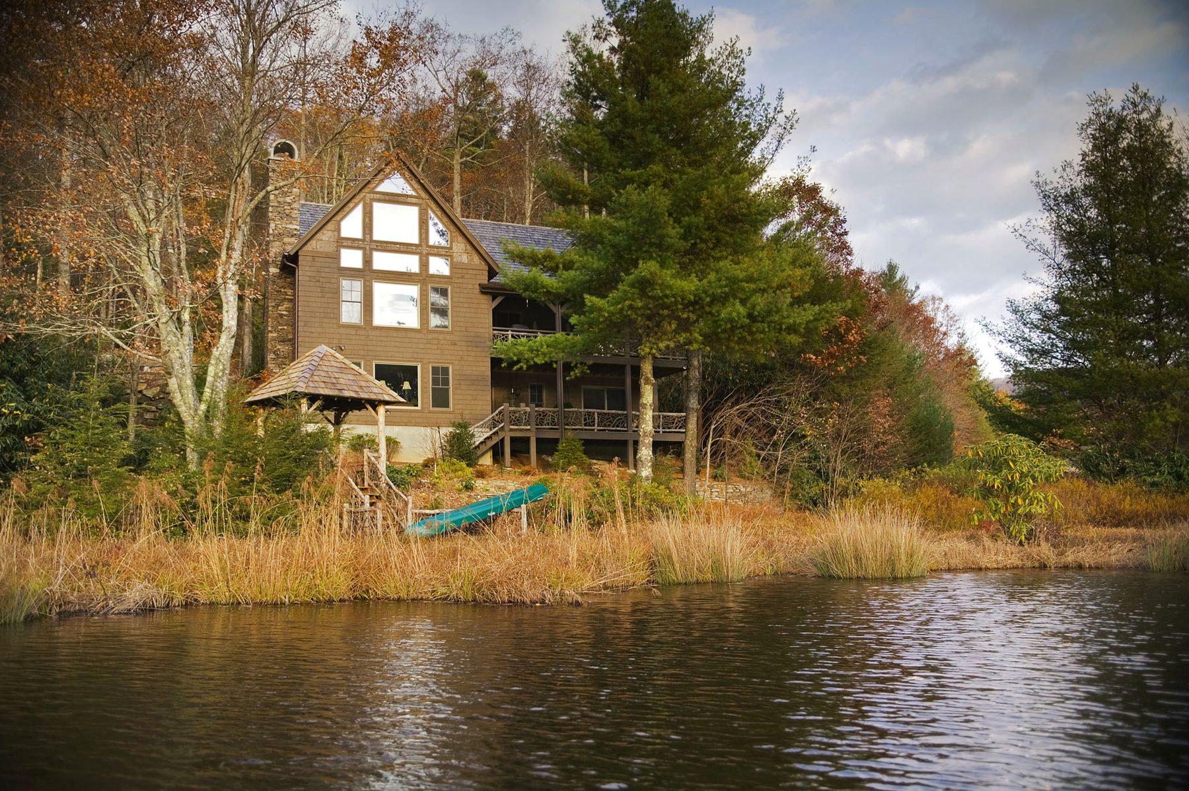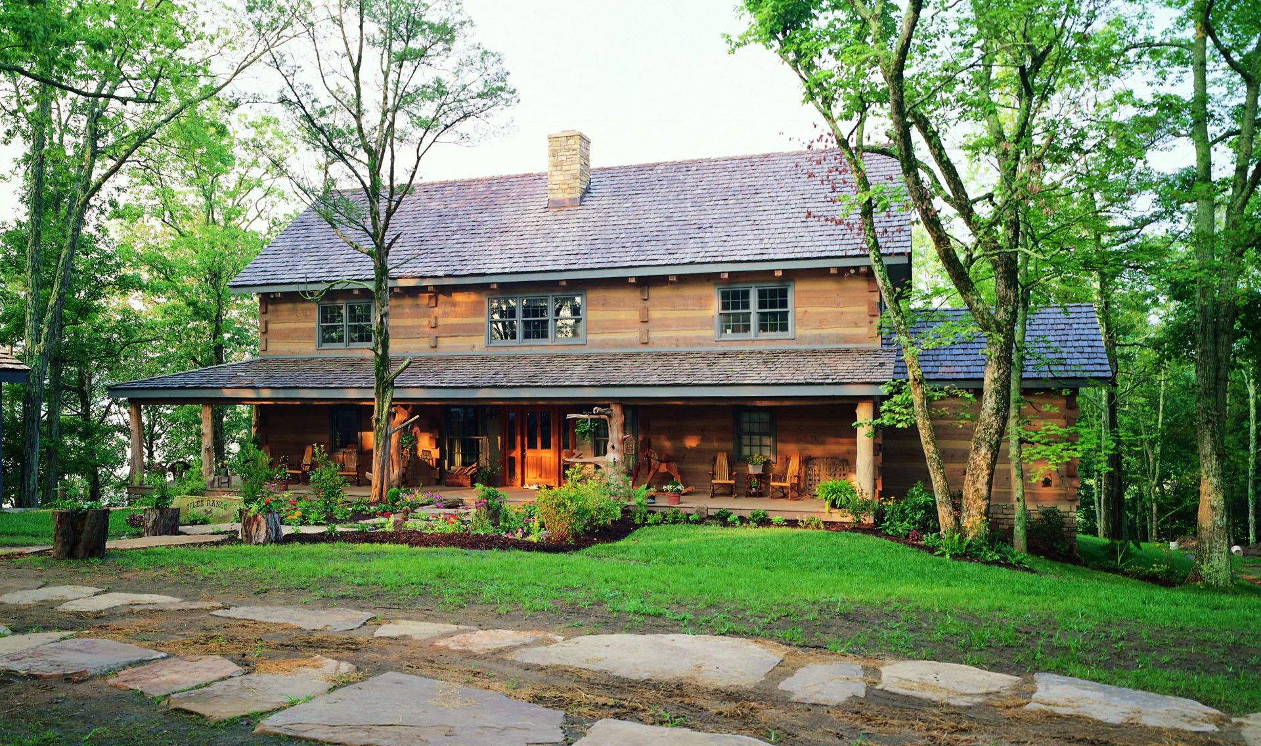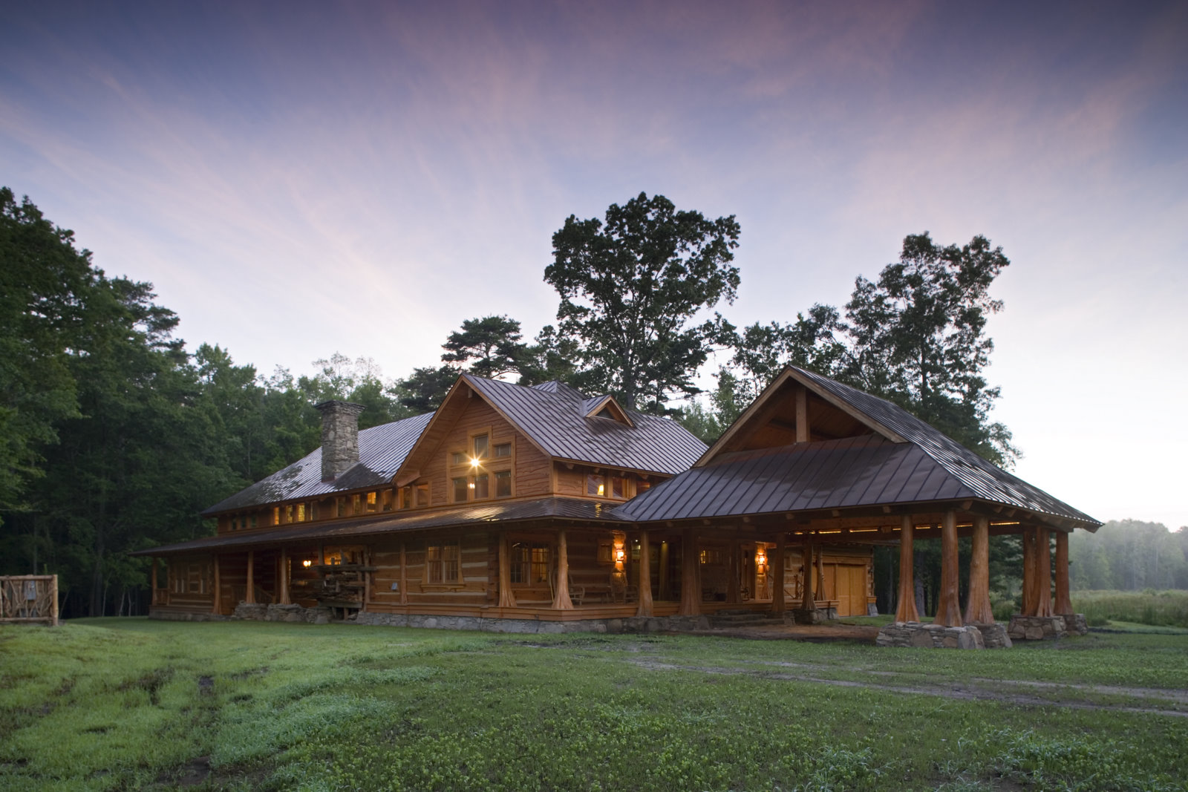
A hunting lodge shaped by every hand that touched it — including the trees on the property.
Dan Covert found a 1,600-acre hunting preserve in the South Carolina Lowcountry and set into motion one of the most charismatic, spectacularly-detailed lodges Hearthstone has ever built. What began on the drawing boards of two Northeastern architects ended, six thousand square feet later, as a house that reads like a folk artist's field sketchbook — with the engineering to stand for a century.
Project
The Covert Family Home
Location
Colleton County, South Carolina
Discipline
Log & Timber Hunting Lodge
Details
Custom hand-hewn lodge · ≈6,000 sq ft · Hunting lodge · Cypress-columned great room
The project happened because of extraordinary contributions from a creative and dedicated owner in the Midwest, two different architects in the Northeast (one of whom moved to South Carolina to run the build), an on-site sawmill, willing craftsmen with the right attitude, and a host of other extraordinary contributors. Hearthstone's crews cut the frame, raised the shell, and worked hand-in-hand with the local artisans who kept inventing details on the fly.
The primary structural move is a stand of enormous cypress trees — pulled straight from the property, milled on site, and set as living columns holding up the ridge. Around them, the great room reads as part cathedral, part tavern: hammer-beam trusses in cedar, a stone hearth stacked from local rubble, historical tapestries, and an antique canoe hanging above the dining room.
The smaller details are where the house becomes unmistakably Covert. Shotguns re-purposed as grab bars and door handles. Deer antlers — pulled from the preserve — turned as door pulls. A powder-room sink carved from a single cypress stump. Bark-covered saplings finishing the corners of an office lined in stained-glass panels from an old Wisconsin bar. Native plants and wildflowers instead of a lawn. Many of these ideas evolved as the project was being built; the crew was told to keep listening.
Dan's only regrets, twenty years on, are the two we hear most: he should have built it a little bigger — he edited out two bedrooms during design and added them back later — and he should have done it sooner. The house has since been featured in Log Home Living as Home of the Month. It has also, quietly, become one of the touchstones our craftsmen refer to when a client asks what happens when you don't say no to a good idea.
"My only regrets: I should have built it a little bigger — and I should have done it sooner."
— Dan Covert, owner