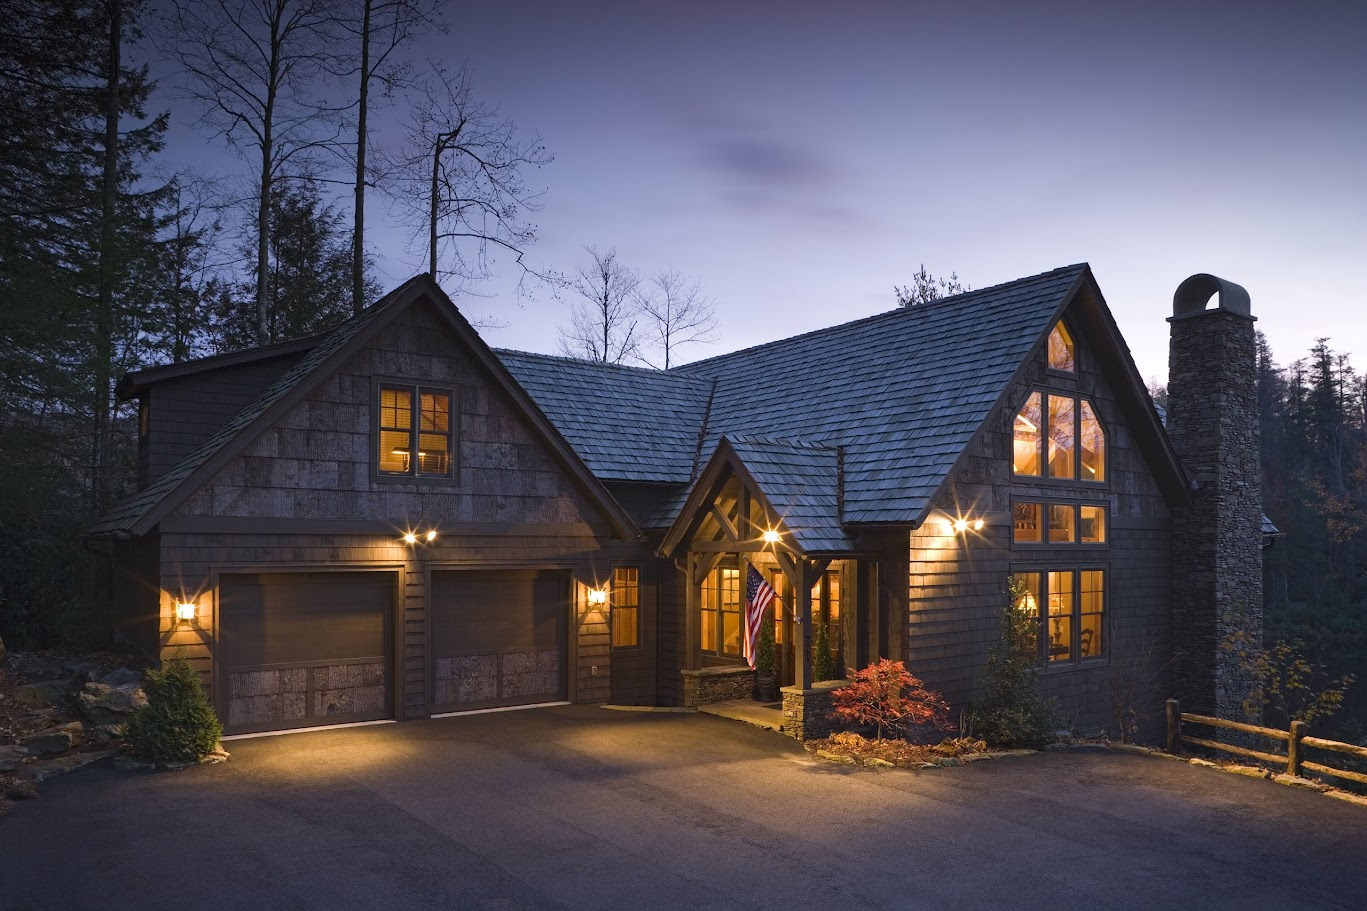
Timeless Timber Frames
Warm, enduring, architectural without pretense — a home that will look just as right fifty years from now as it does today.
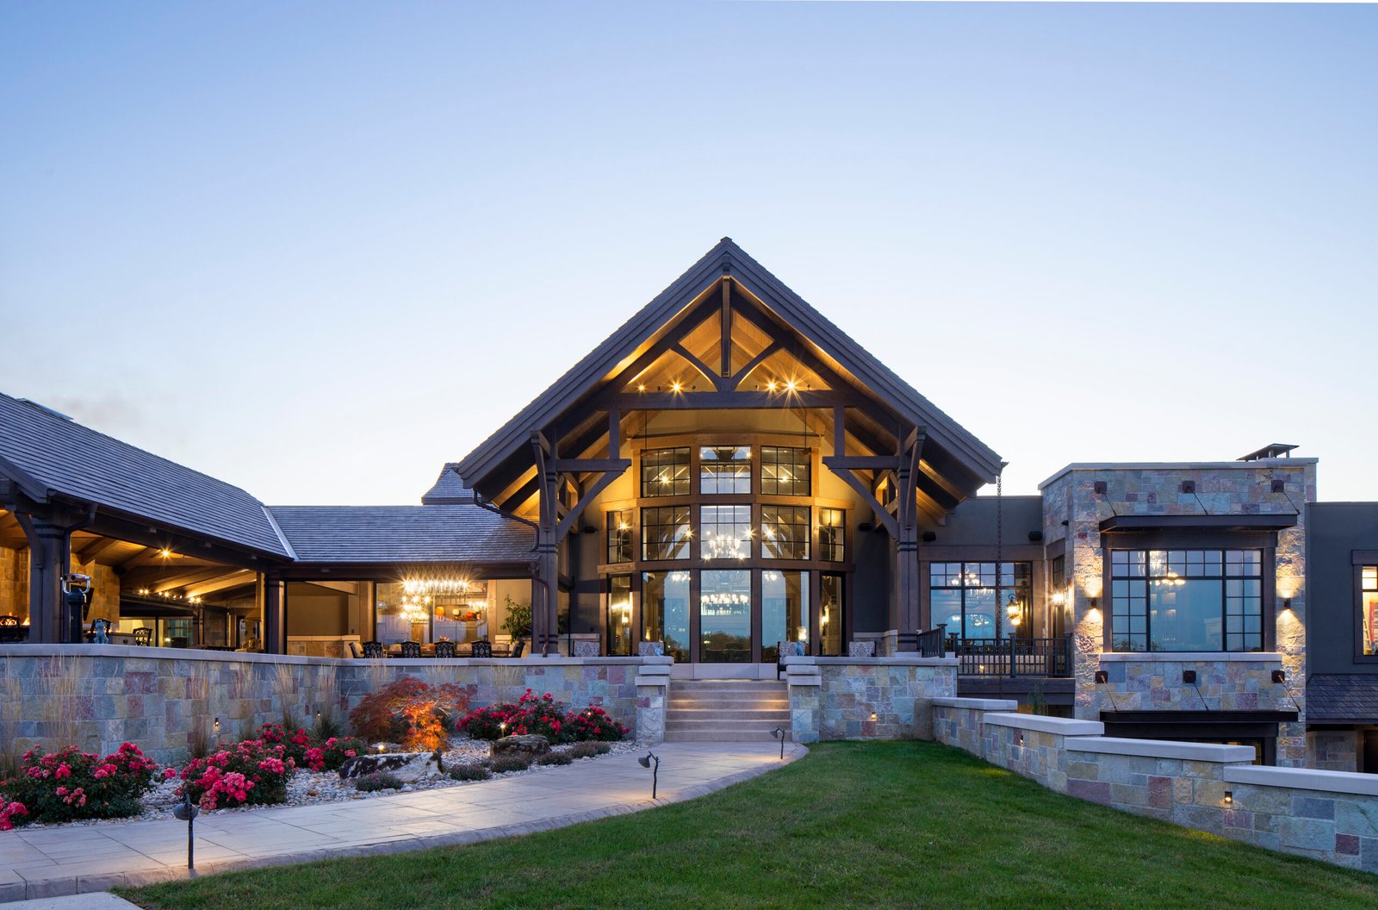
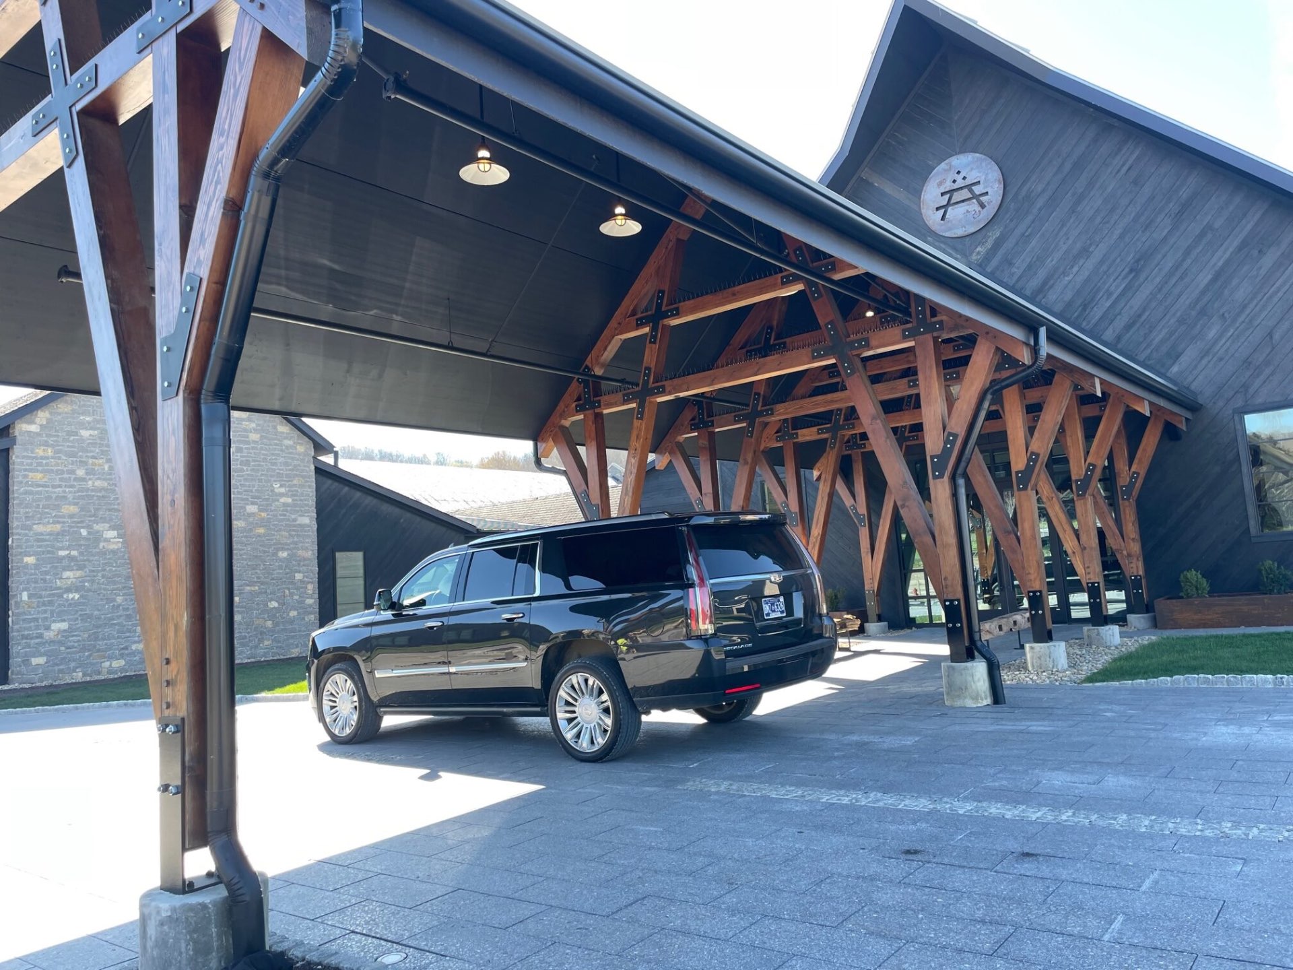
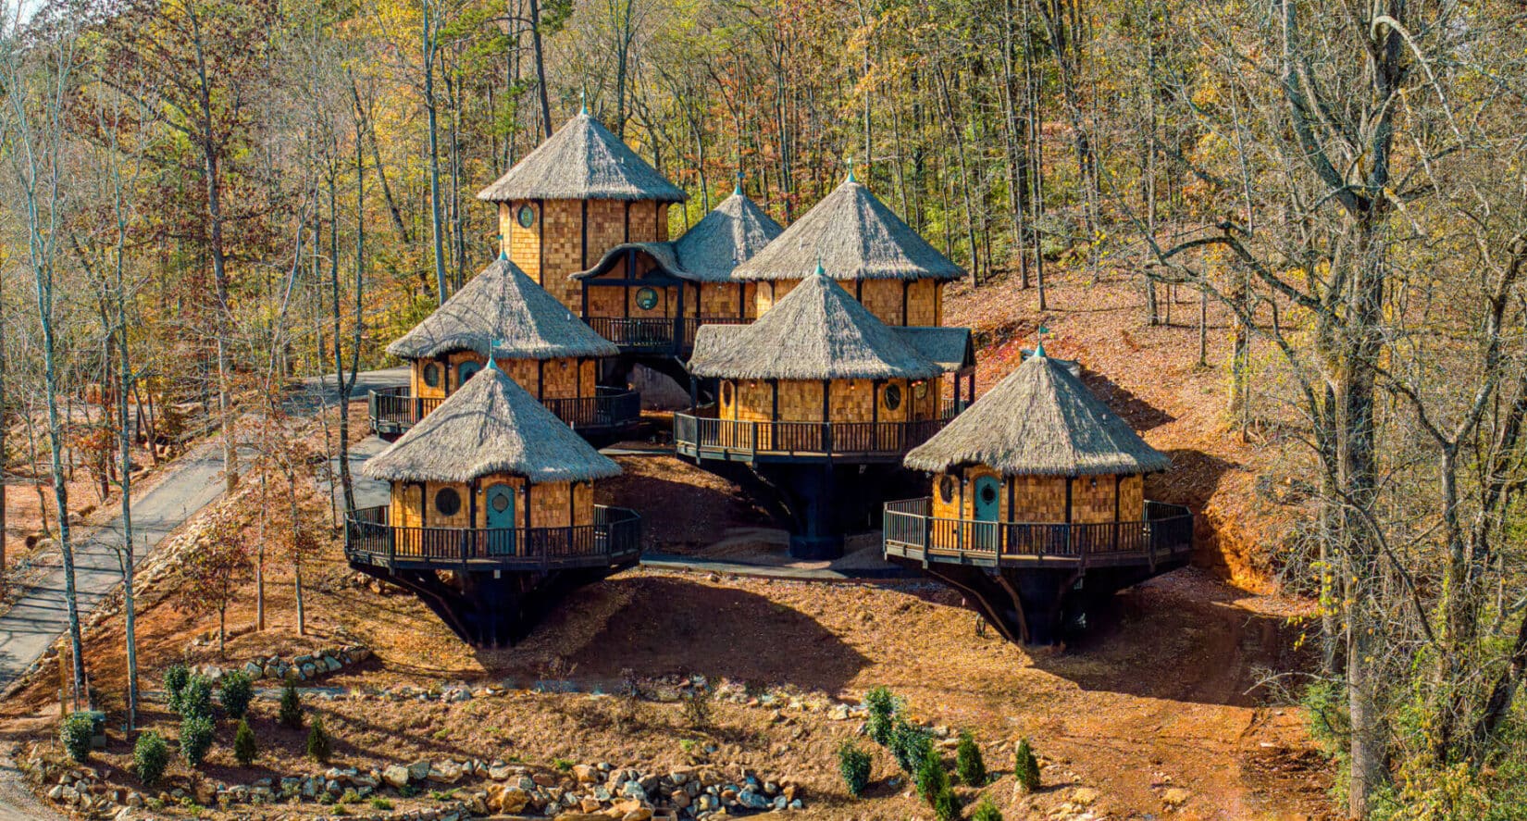
A timber frame can be anything — from a quiet retreat to a modern sculptural home.
The structure is the architecture.
With timbers as the backbone, your home can take on nearly any architectural shape — classic, modern, lodge-inspired, barn-inspired, compact or expansive. Many clients tell us they never fully understood what a timber frame could be until they stood inside one.
Hearthstone specializes in custom timber frame homes that combine timeless craftsmanship with modern luxury. From rustic mountain retreats to sophisticated contemporary residences, every home is thoughtfully designed and expertly crafted to showcase the beauty, strength, and character of authentic timber frame construction.
With decades of experience, premium materials, and exceptional attention to detail, Hearthstone creates homes that are both architecturally stunning and built to stand the test of time — each a reflection of enduring quality, natural beauty, and the unique vision of the family who calls it home.
No matter the direction you choose, the timber frame gives it strength, soul, and architectural clarity.
Warm, enduring, architectural without pretense — a home that will look just as right fifty years from now as it does today.
Clean lines. Open volumes. Natural materials. The modern-rustic balance that design-forward clients are seeking.
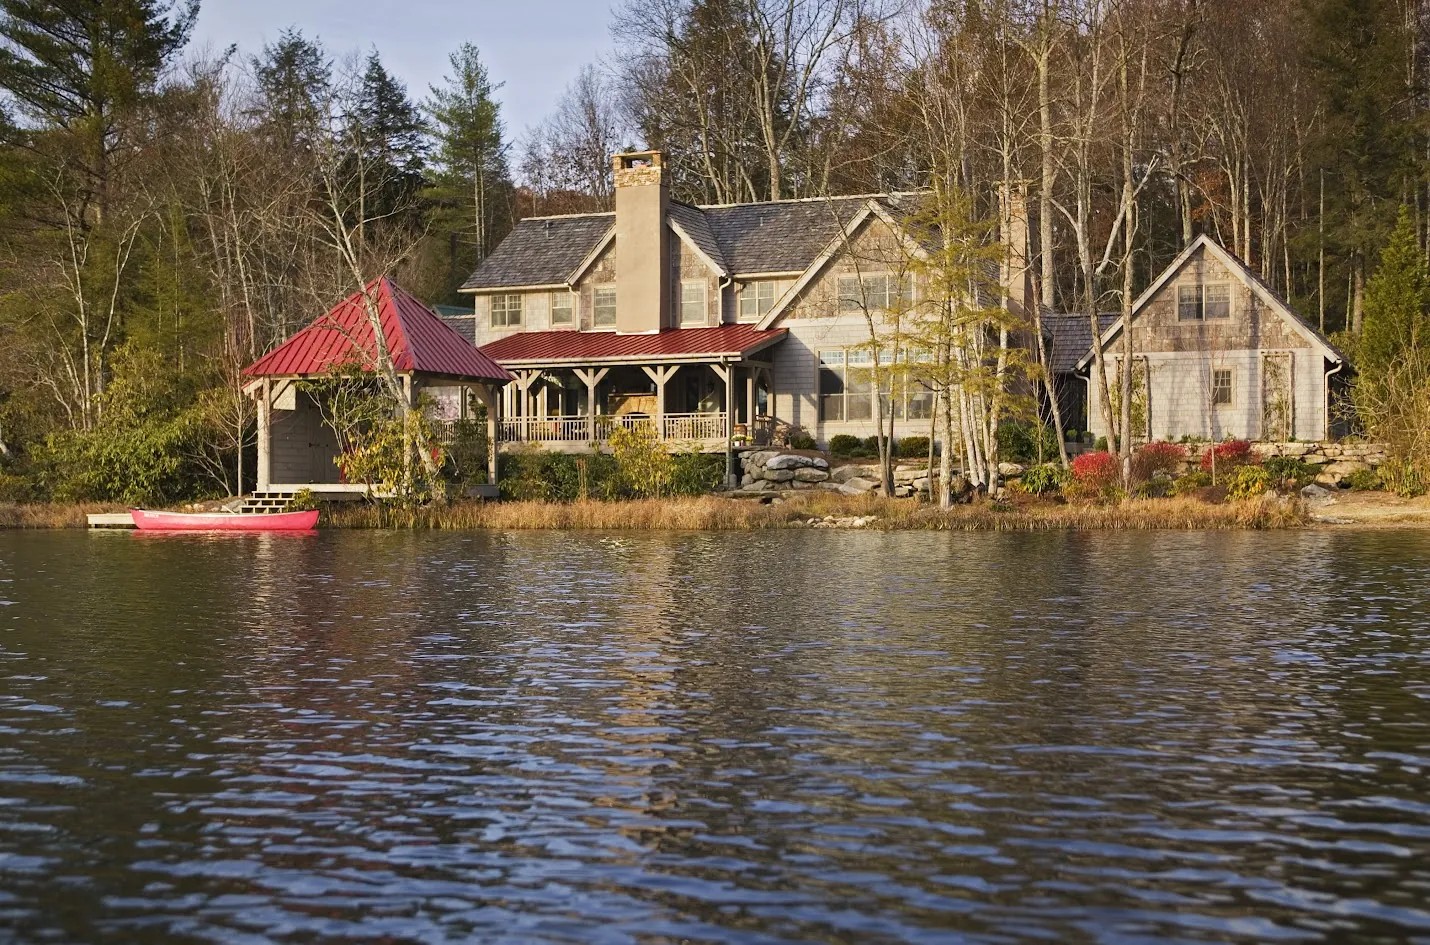
Timber and stone, generous porches, deep rooflines. Rustic without cliché — natural without heaviness.
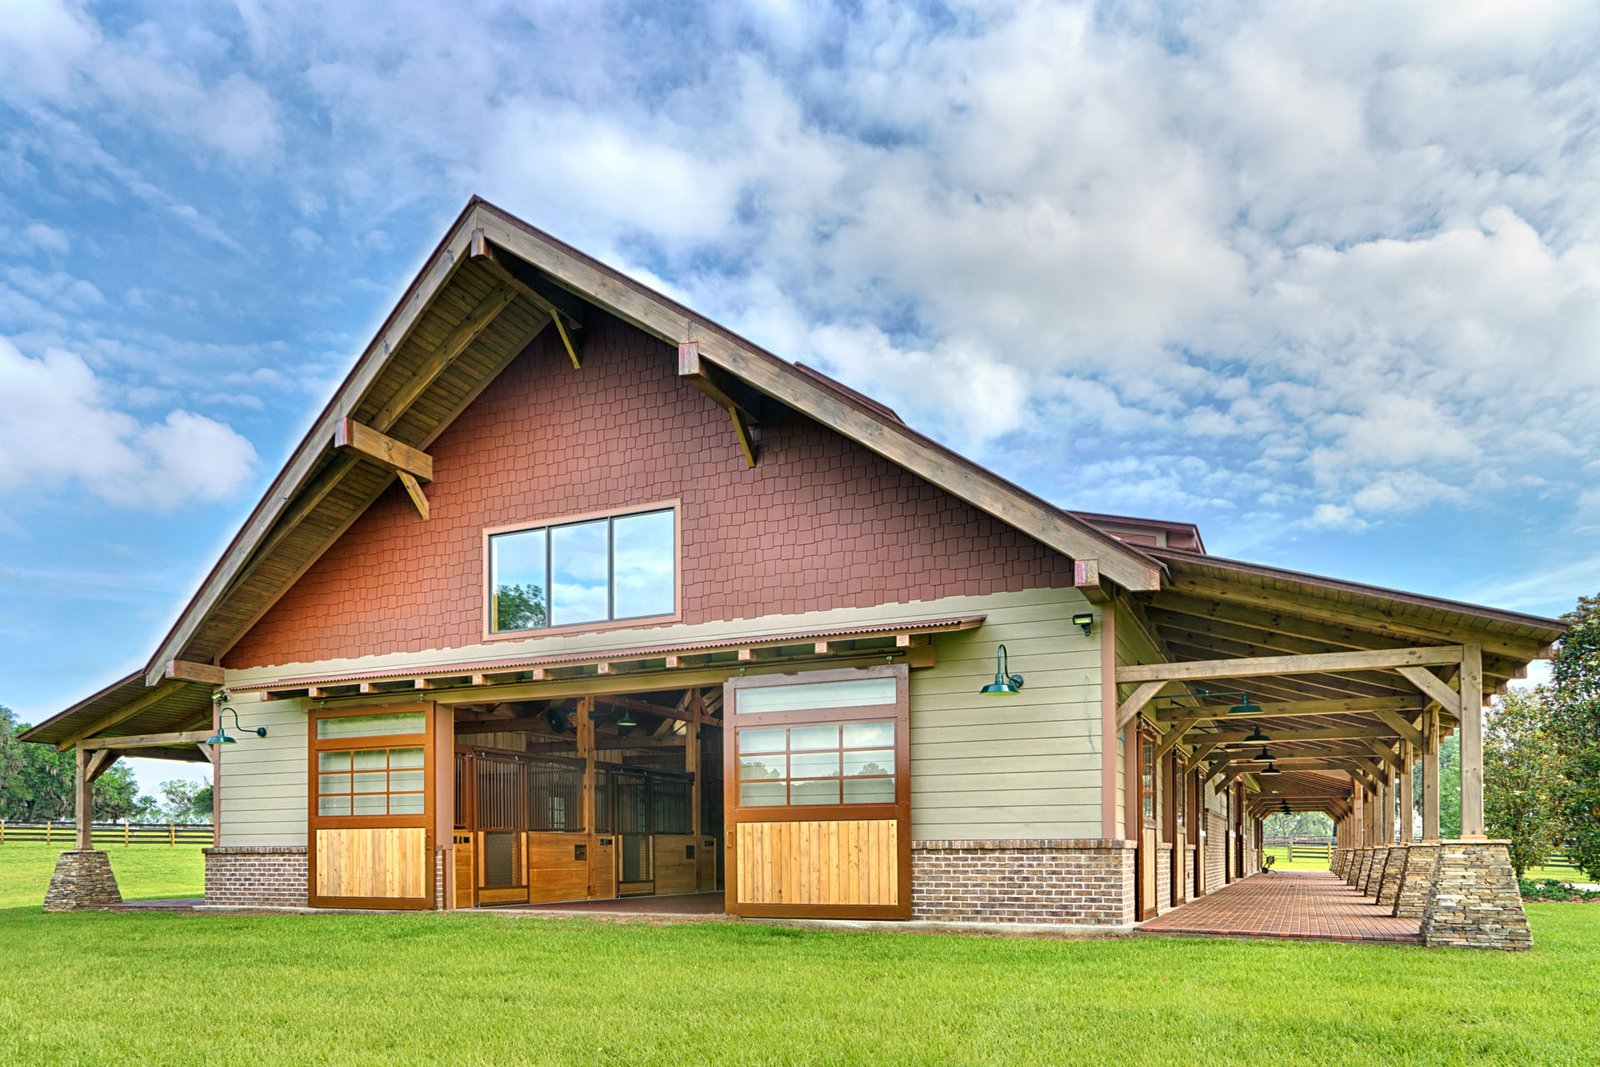
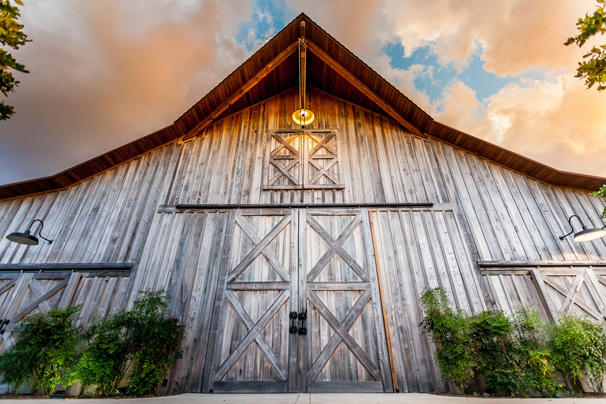
Simple forms. Strong geometry. Wide, open interiors. Called barndominium-style by some — beneath the label, a true engineered timber frame.
Timber frames require no ornament to be beautiful. No elaborate trim. No designer gymnastics. Set the timbers in the right proportions — and the structure itself becomes the architecture.
A 1,600-square-foot timber frame can feel more special than a 4,000-square-foot conventional house.
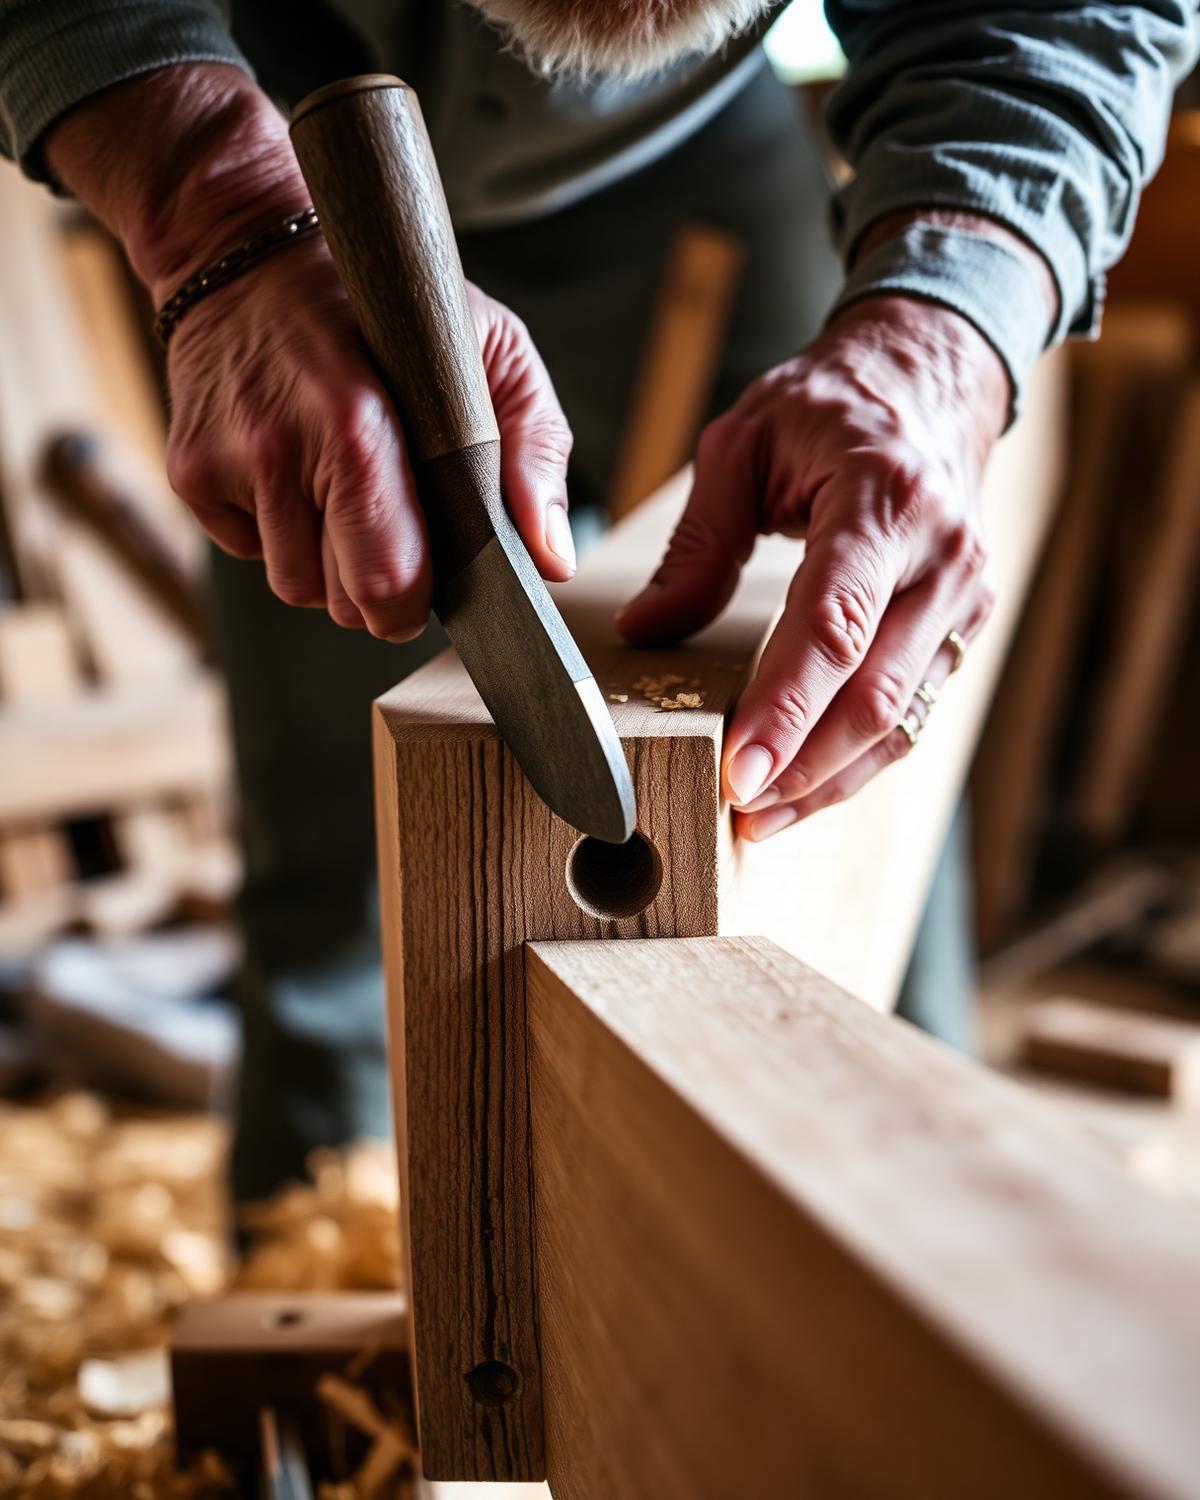
We began cutting timber frames in the early 1980s — mortise and tenon, oak pegs, trusses raised the old way. Four decades on, the shop still smells of white oak and the joinery is still cut to fit one frame, one family.
Every truss you see below was drawn, cut, dry-fit in Newport, then raised on site by the same crew that shaped it.
Shop Journal
“The frame is the house. Everything else is weather.”
Hearthstone specializes in custom timber frame homes that combine timeless craftsmanship with modern luxury. From rustic mountain retreats to sophisticated contemporary residences, every home is thoughtfully designed and expertly crafted to showcase the beauty, strength, and character of authentic timber frame construction.
Our Project Managers answer your call directly. That person becomes your “cradle to grave” primary contact within Hearthstone — from the first sketch through the day your frame is raised on your site, and long after that.
Every mortise, tenon, and peg is drawn in three dimensions before it’s cut. Our timberwrights then hand-fit each joint in the Newport shop, raising the entire frame indoors to verify the fit before it’s trucked to your site.
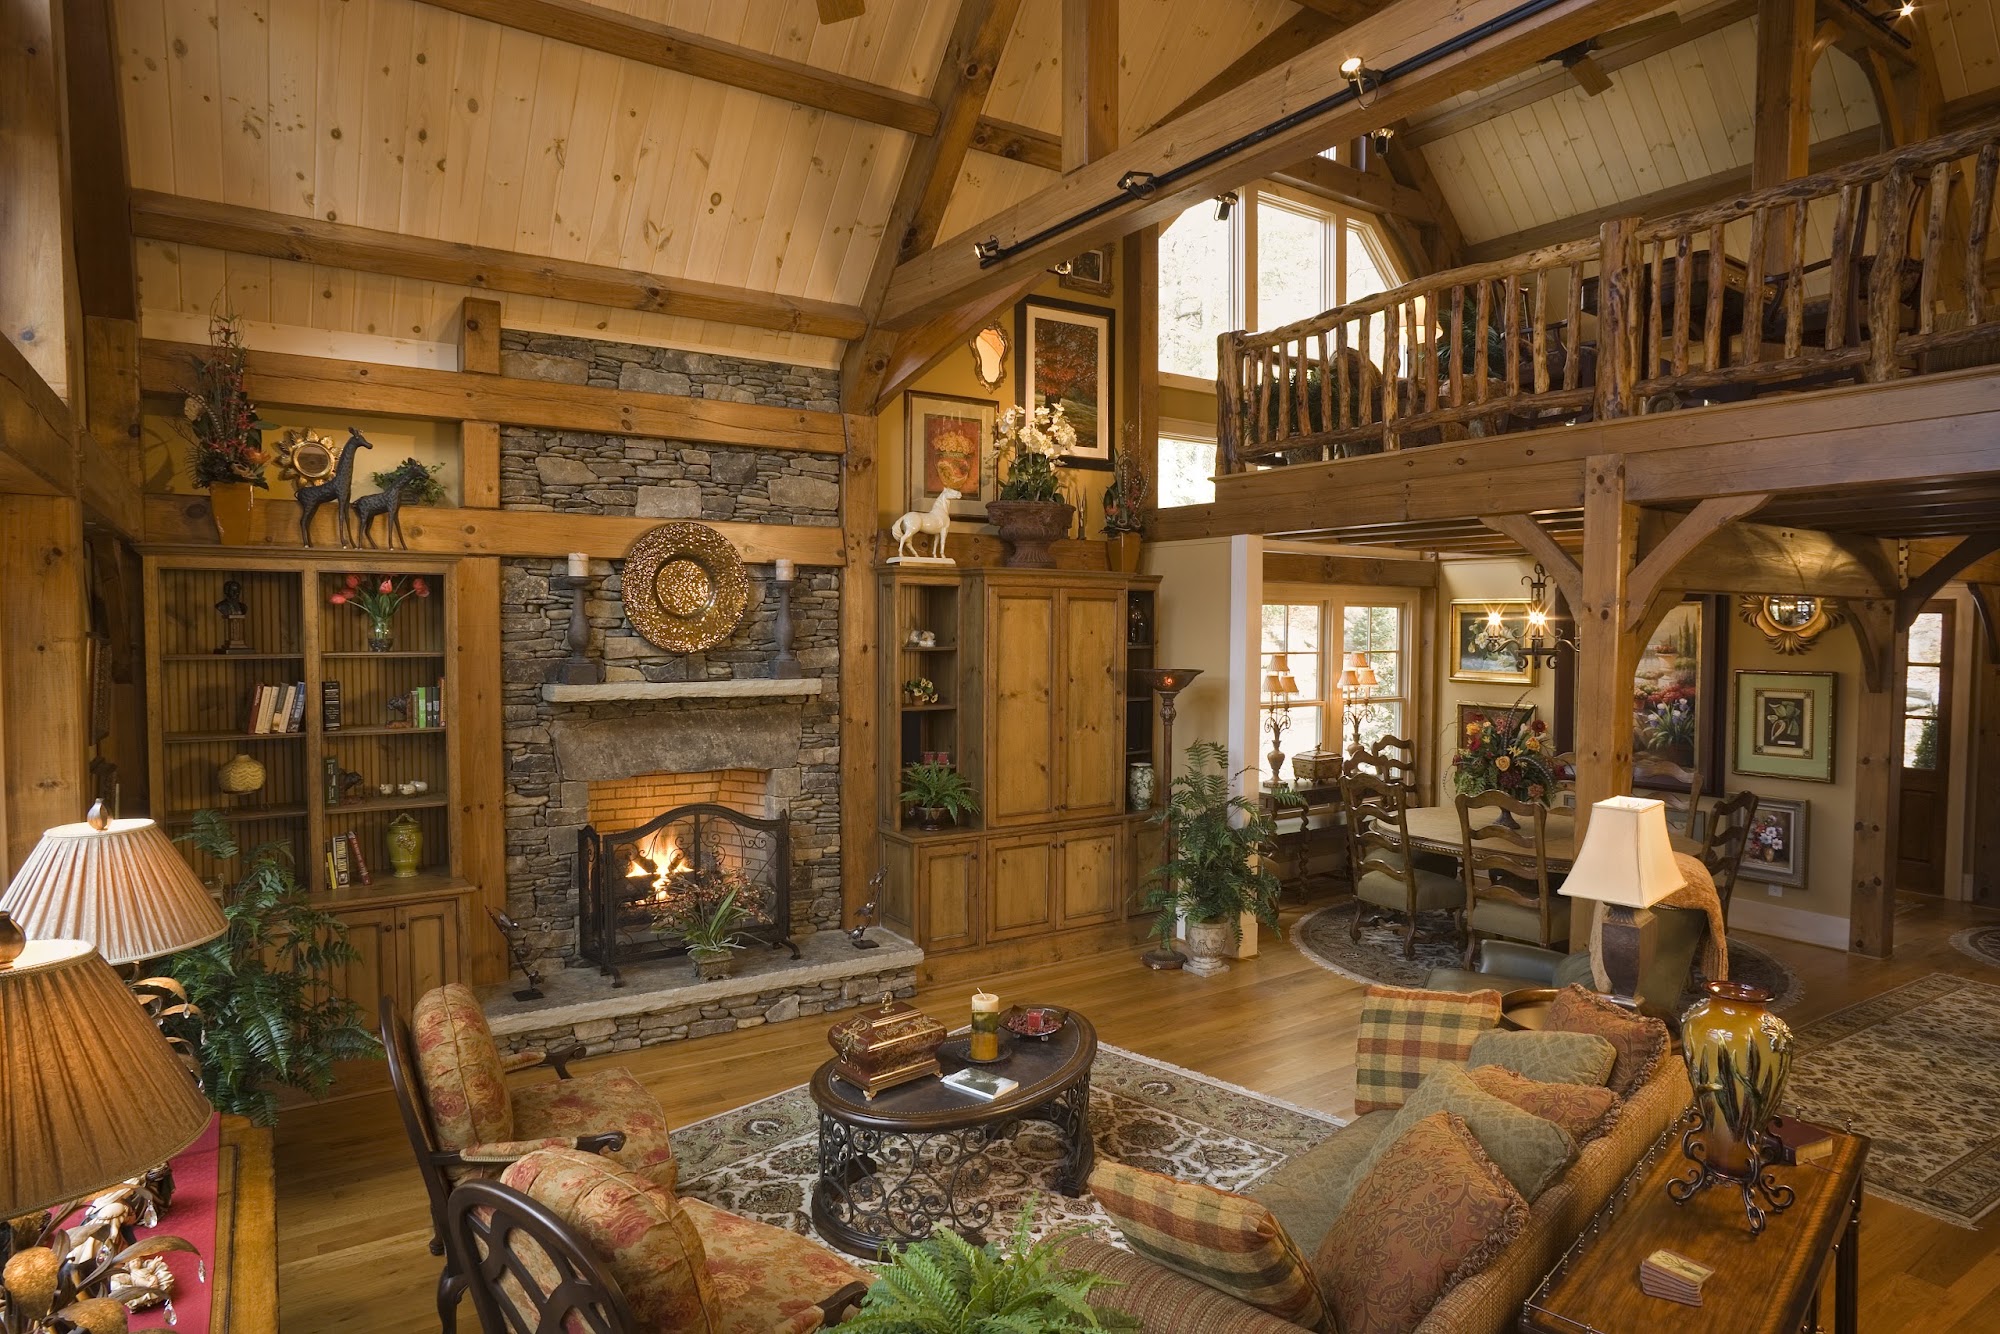
The result is a soaring great room, exposed trusses overhead, and a home that literally shows its bones — architecture as craft.
A Foundation of Absolute Trust