A working barn that steals the show — now the heart of a college campus.
A precision-cut timber frame barn in Ocala, Florida — designed and raised by Hearthstone as a private event and entertainment barn on a proud working farm, and now the centerpiece of College of Central Florida's Vintage Farm Campus. Eastern White Pine timbers, cypress board-and-batten siding, and a cantilevered hay hood that anchors the north gable. Weddings, agricultural education, community events, and college programming all move through the same 48-foot grand hall.
Project
Vintage Farm Campus Barn
Location
Ocala, Florida
Discipline
Timber Frame Event & Education Barn
Details
Completed · Timber frame event & education barn · 40′ foyer → 48′ grand hall · loft & hay hood
The barn began as a private event and entertainment structure on a working farm outside Ocala — a place built to host bar-b-que fundraisers, family celebrations, and the occasional Nashville songwriter under one enormous timber roof. It has since taken on a second life as the anchor of College of Central Florida's Vintage Farm Campus, where it now serves weddings, agricultural education, and community programming for the region. The frame Hearthstone raised is doing exactly what a barn is supposed to do: outlast the first purpose it was built for.
Hearthstone Project Manager John Ricketson walks through the build in his own words.
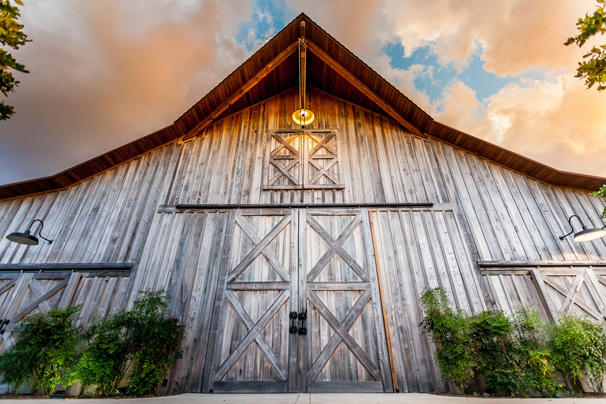
The board & batten siding was cypress and allowed to turn color naturally as rain hit it and the sun started working on it with UV rays. This method causes a much grayer look closer to the ground and less so where the roof overhang provides protection.
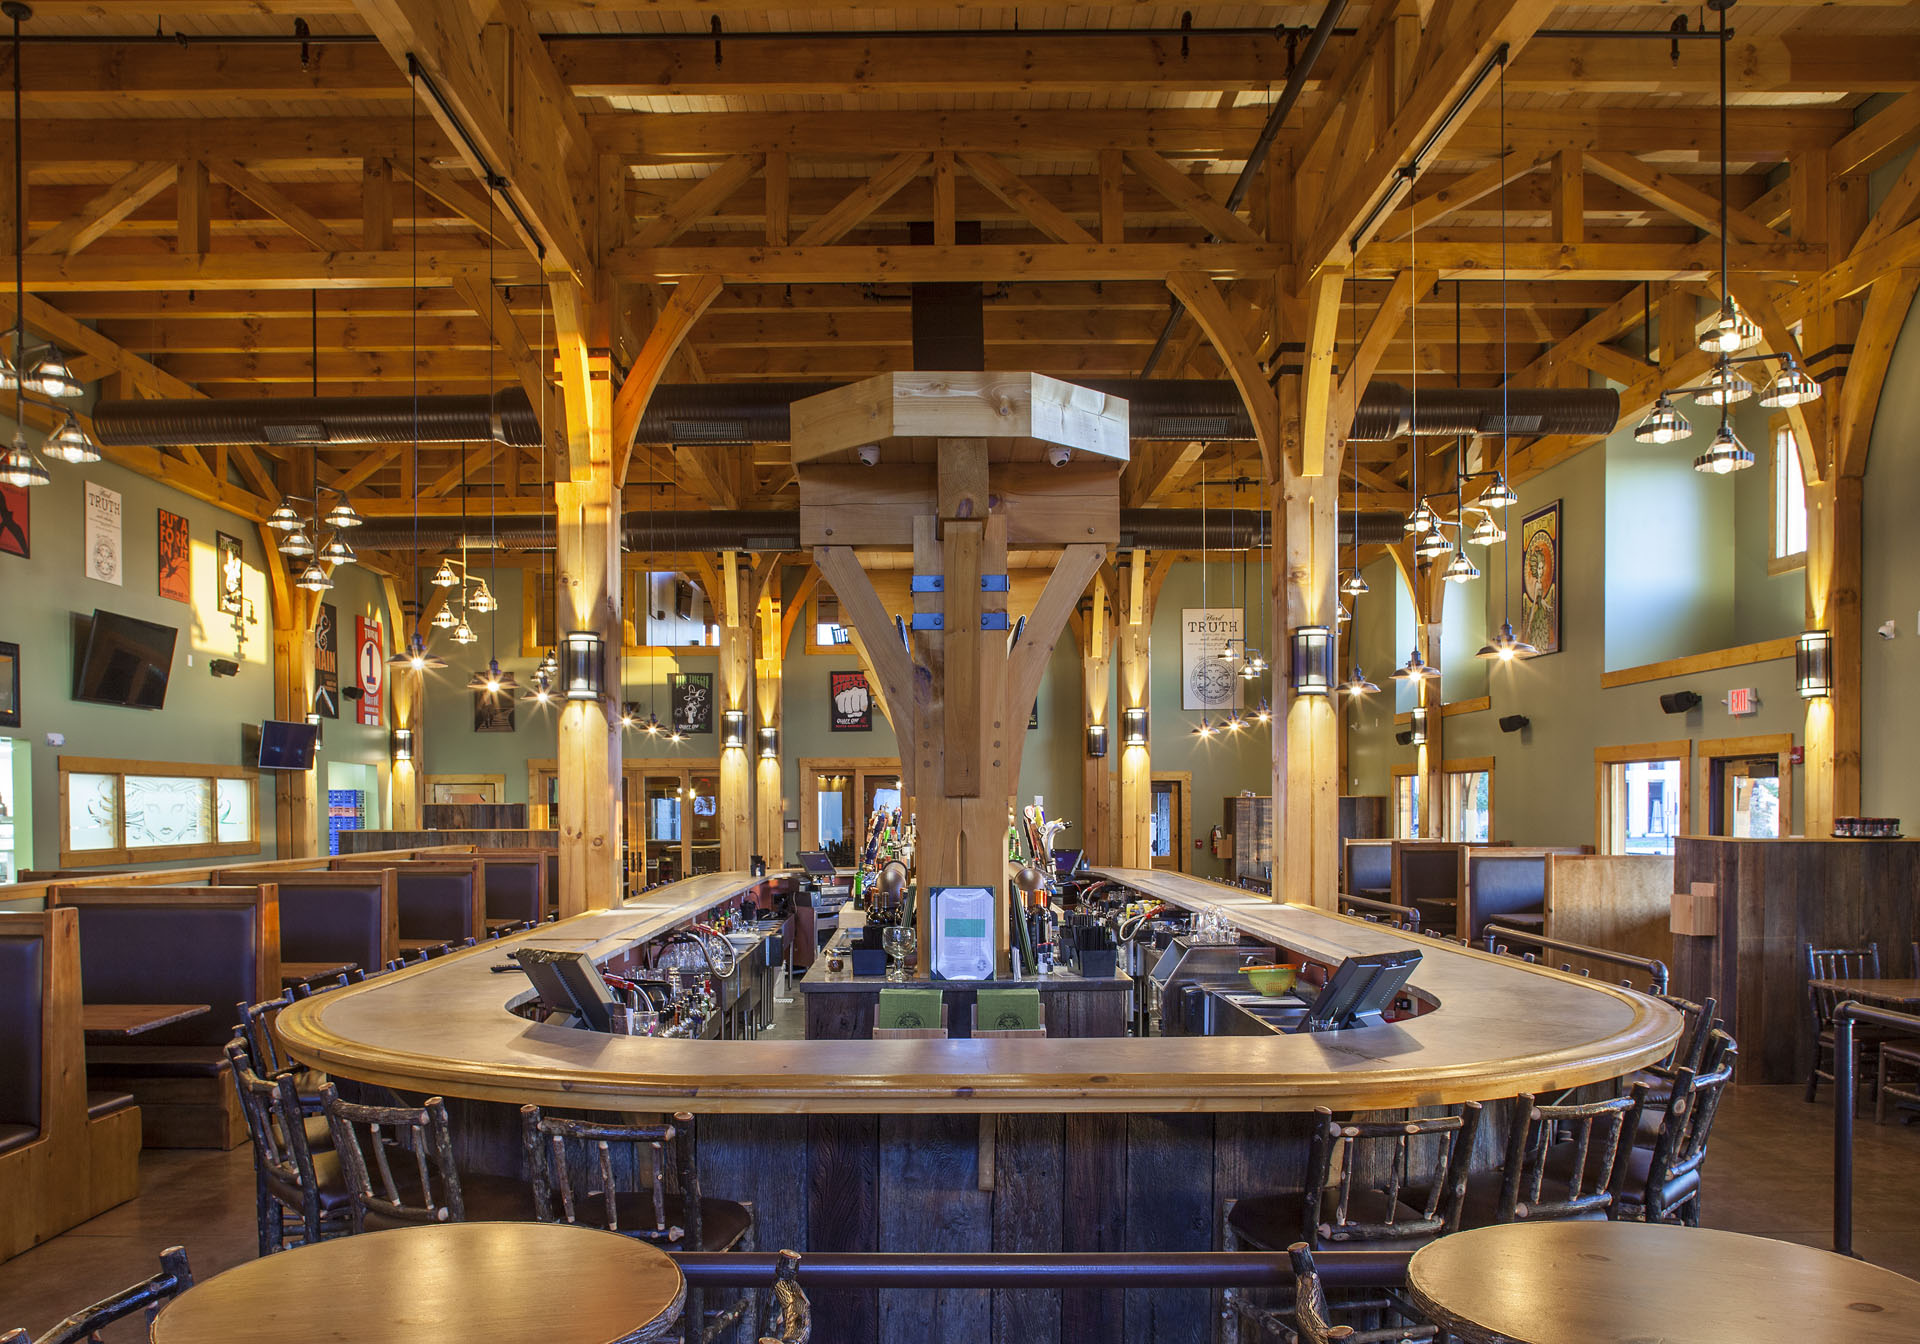
The board & batten theme was carried throughout most of the interior with the timbers left natural to show off the circular saw texture. All of the tongue & groove decking was shipped in advance to allow the local painter to pre-stain it with a dark brown transparent stain — a beautiful background for the light-colored Eastern White Pine timbers.
Biggest overall challenge? Designing and perfecting the machine and the process for adding the circular saw texture. To be precise enough for cutting the intricate joinery, the timbers must be planed to a consistent size. Once the joinery is cut, the timbers can then be textured to look like they were cut in an old-style circular saw. We also added some faux bug holes to the timbers, giving the same effect that you might see after wood-borer infiltration in antique timbers.
Favorite feature? The big cantilevered hay hood on the north gable end. There is a false upper-level barn door above the sliding barn doors — this is where hay would be hoisted up, pulled into the loft, and stored for the winter in a working barn.
Looking back, we wouldn't change a thing. The design challenge of a 40′-wide foyer/stall entry that transitioned to a 48′-wide grand hall was unique because the outside roofline needed to remain consistent. It was solved with a cantilevered rafter assembly that extended down the roof slope and held the 4×14 leave beam that the heavy timber shed rafters were attached to. Problem solved.
The original owner's response was quick and generous — very satisfied, and quick to recommend Hearthstone to friends. Their first event in the barn was a bar-b-que and fundraiser featuring Sawyer Brown from Nashville, TN, even before the barn was quite complete. Today, under the Vintage Farm Campus banner, the same frame carries a wider public into that same room.
"The Barn is fantastic, not a single problem, period. Folks love the farm — but that damn barn gets all of the attention. I would encourage you to use me as a reference for your sales team."
— Original owner's note to Hearthstone founder Randy Giles