A hewn log house, a red-roofed barn, and a creek that has not moved in a hundred years.
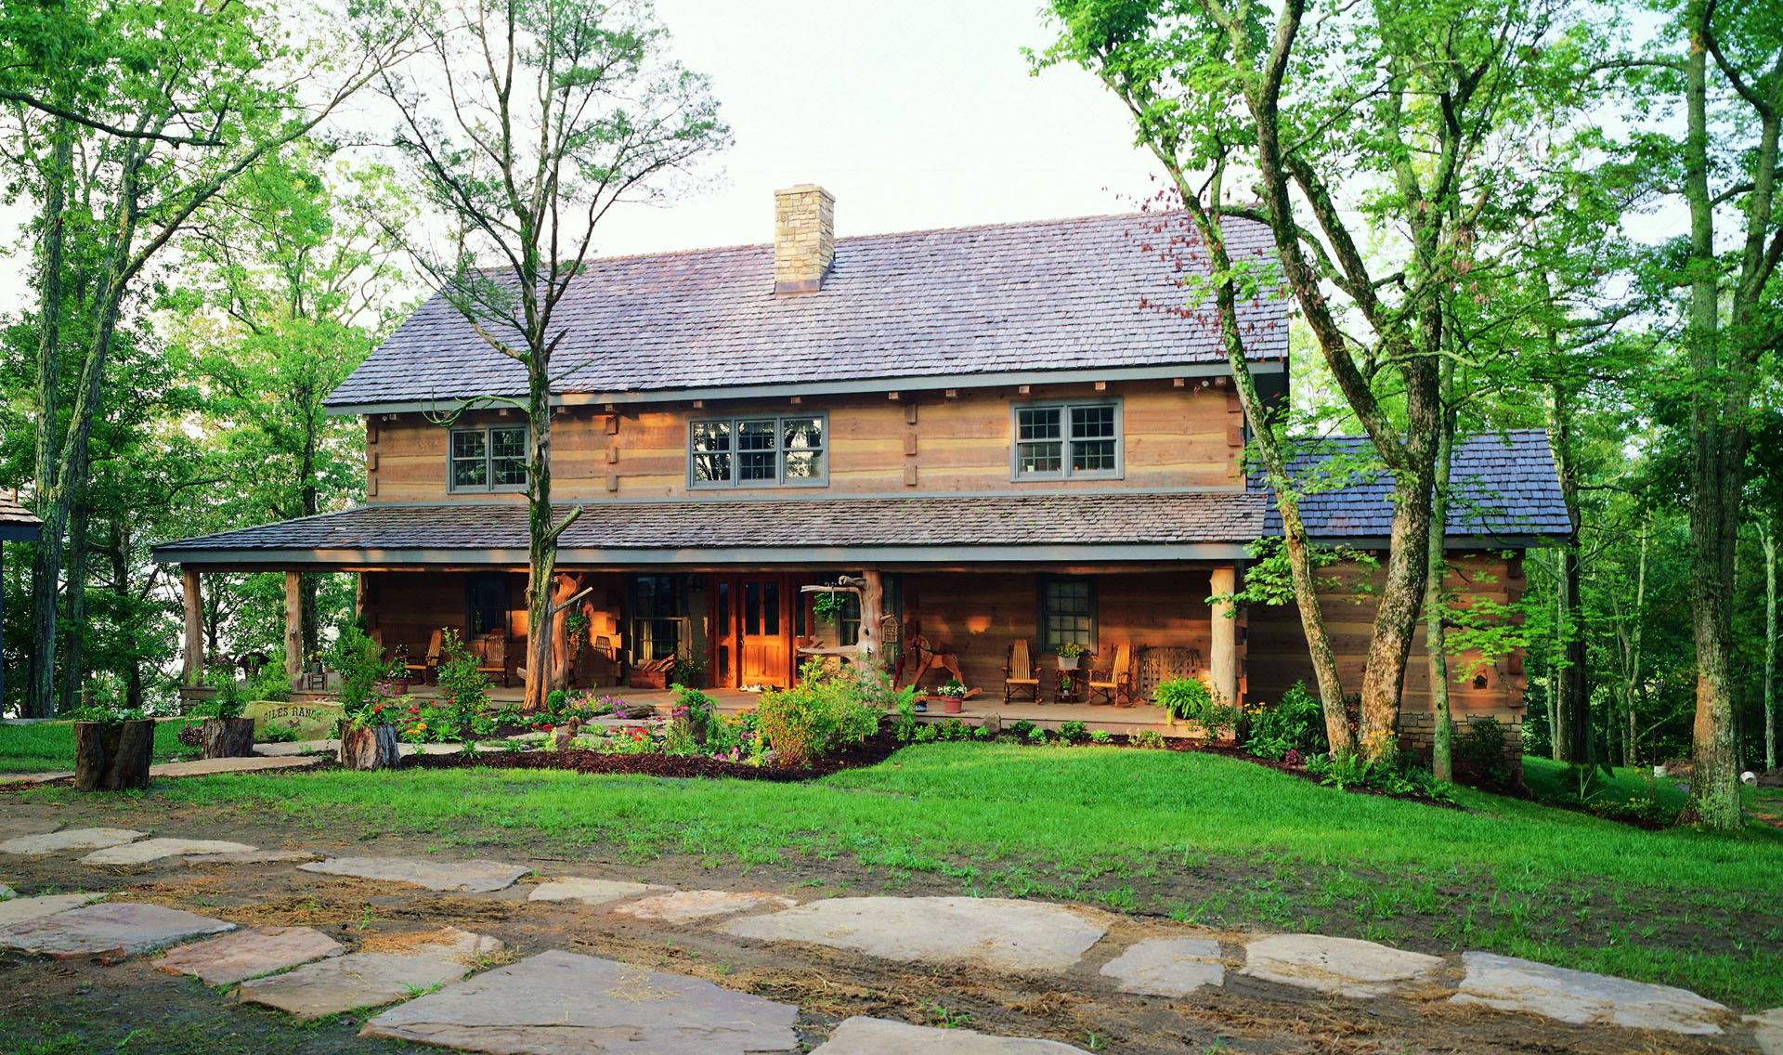
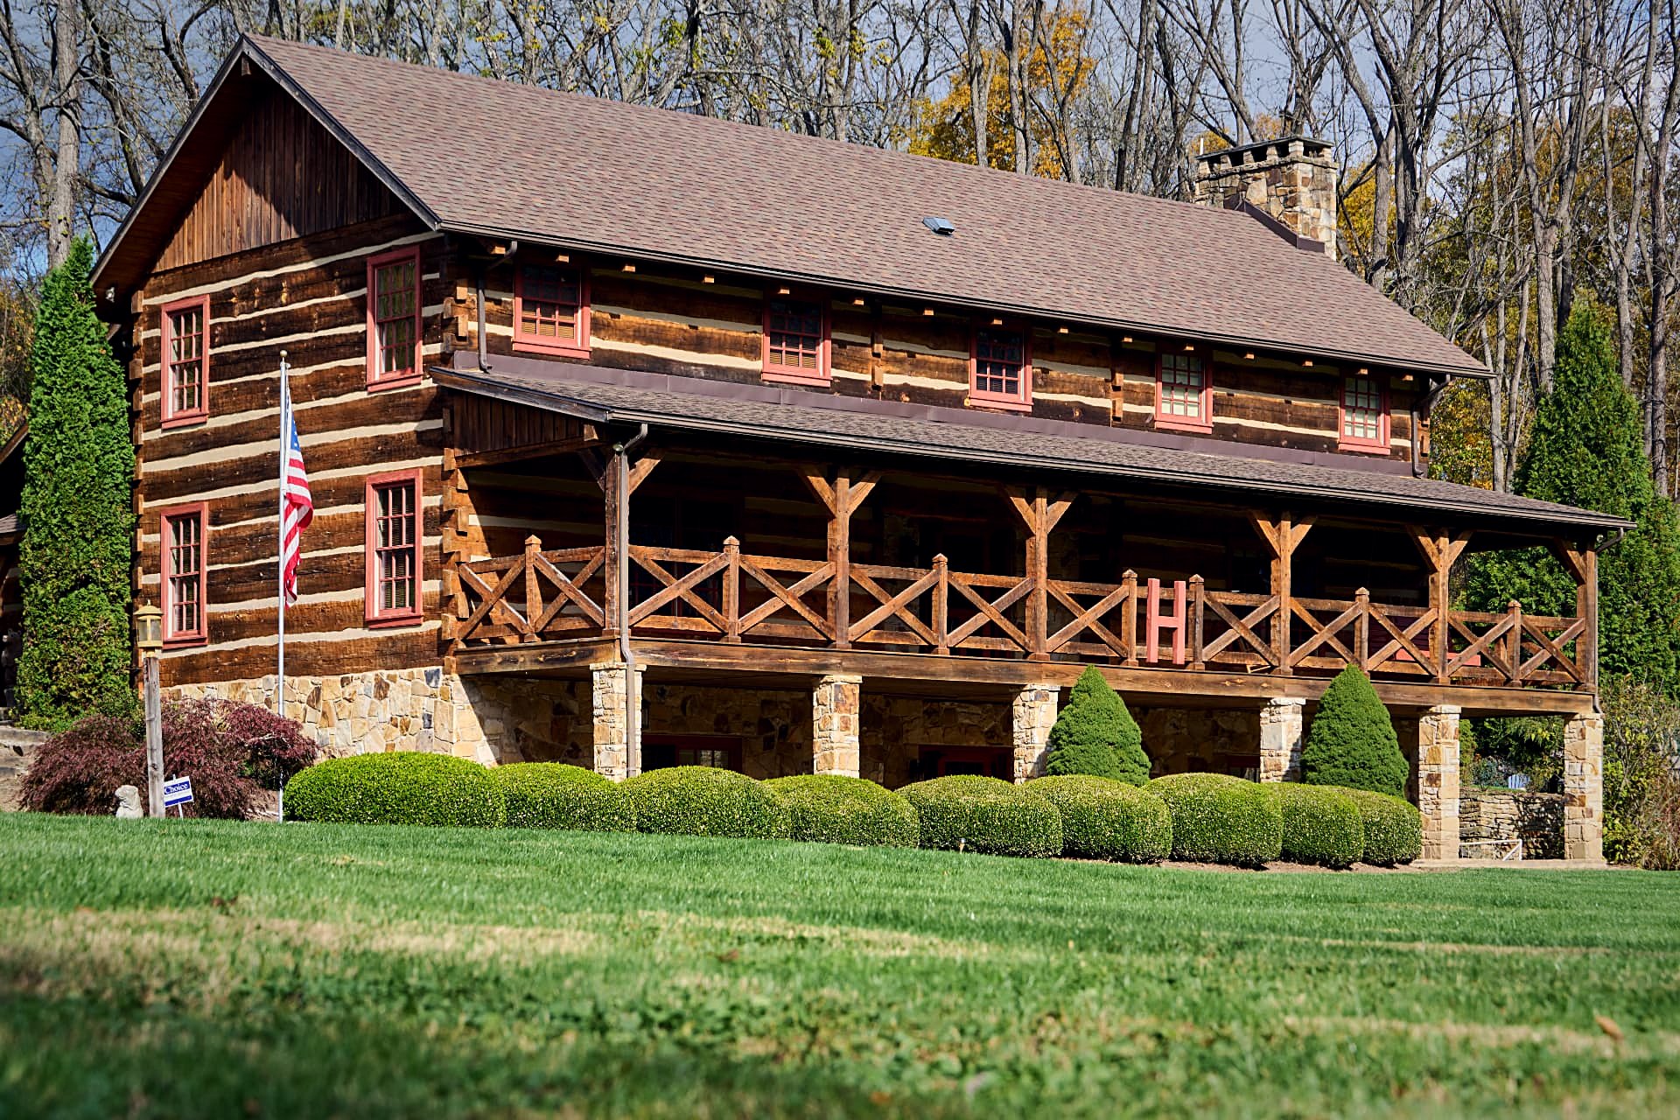
The Hayes residence is a Timberlake-series log home set on a wooded Central Pennsylvania hillside — hand-hewn walls, white chinking, ember-red sash, and a two-story timber porch with the family monogram worked into the railing. Around it sits a small compound: guest cabin, summer-kitchen pavilion, and a timber-frame barn under a red standing-seam roof.
Project
The Hayes Timberlake Log Home
Location
Central Pennsylvania
Discipline
Hand-Hewn Log Home · Timber Frame Outbuildings
Details
Photographed October 2025 · Two-story hewn log residence · timber porches · guest cabin · summer-kitchen pavilion · timber-frame barn
Some houses arrive fully grown. This one was assembled the way a farm is — a main house first, then the porch that made it livable, then the outbuildings that made it a place. Hearthstone's Timberlake series gave the owners the bones: hand-hewn logs stacked to full height, dovetailed at the corners, chinked white so every course reads from the lawn.
The porch is the argument. Two stories of timber run the length of the south elevation, posted on stone piers, cross-braced in an X pattern that repeats down the rail — and interrupted, once, by a hewn 'H' set dead center. It is the only ornament on the building, and it is the whole point: this is somebody's house, not a catalog page.
Off the main house, the compound fills in. A stone-and-timber guest cabin sits a breezeway away. A summer-kitchen pavilion carries an ember-red roof and a cupola over an outdoor range, tile counter, and a deck that steps down toward the trees. A timber-frame barn holds the high ground, its red roof visible from the ridge road before the house ever is.
Below all of it, a creek runs through mown meadow — the reason, the owners will tell you, that the site was bought before the house was ever drawn. In late October the walnuts go gold over the water and the whole property looks like it was built the same year the trees were planted.
Details reward the walk: a cast-iron bell hung from a knee brace, a carved black bear at the entry posts, saw marks still legible in a dovetail corner, and stone laid up around ember-red doors on the lower level. None of it is decoration. It is what a hewn house looks like when it is actually lived in.
"We bought the creek. The house came after."
— The owners
Every frame on this page was made by Steve Tressler, the official photographer for Penn State Athletics and one of Central Pennsylvania's most published shooters.
Tressler began at Penn State University Photographics in 1993 and founded Vista Pro Studios in State College in 1999. Across three decades he has covered Nittany Lion football, Big Ten championships, and university life for Penn State's own publications — work that trains a photographer to read weather, light, and architecture fast and get it right the first time.
He spent an October morning here on the ground and in the air. We are grateful for the pictures, and for the eye behind them.
All photographs on this page © Steve Tressler. Used with permission.