The Thompsons came back. This time, we raised the party.
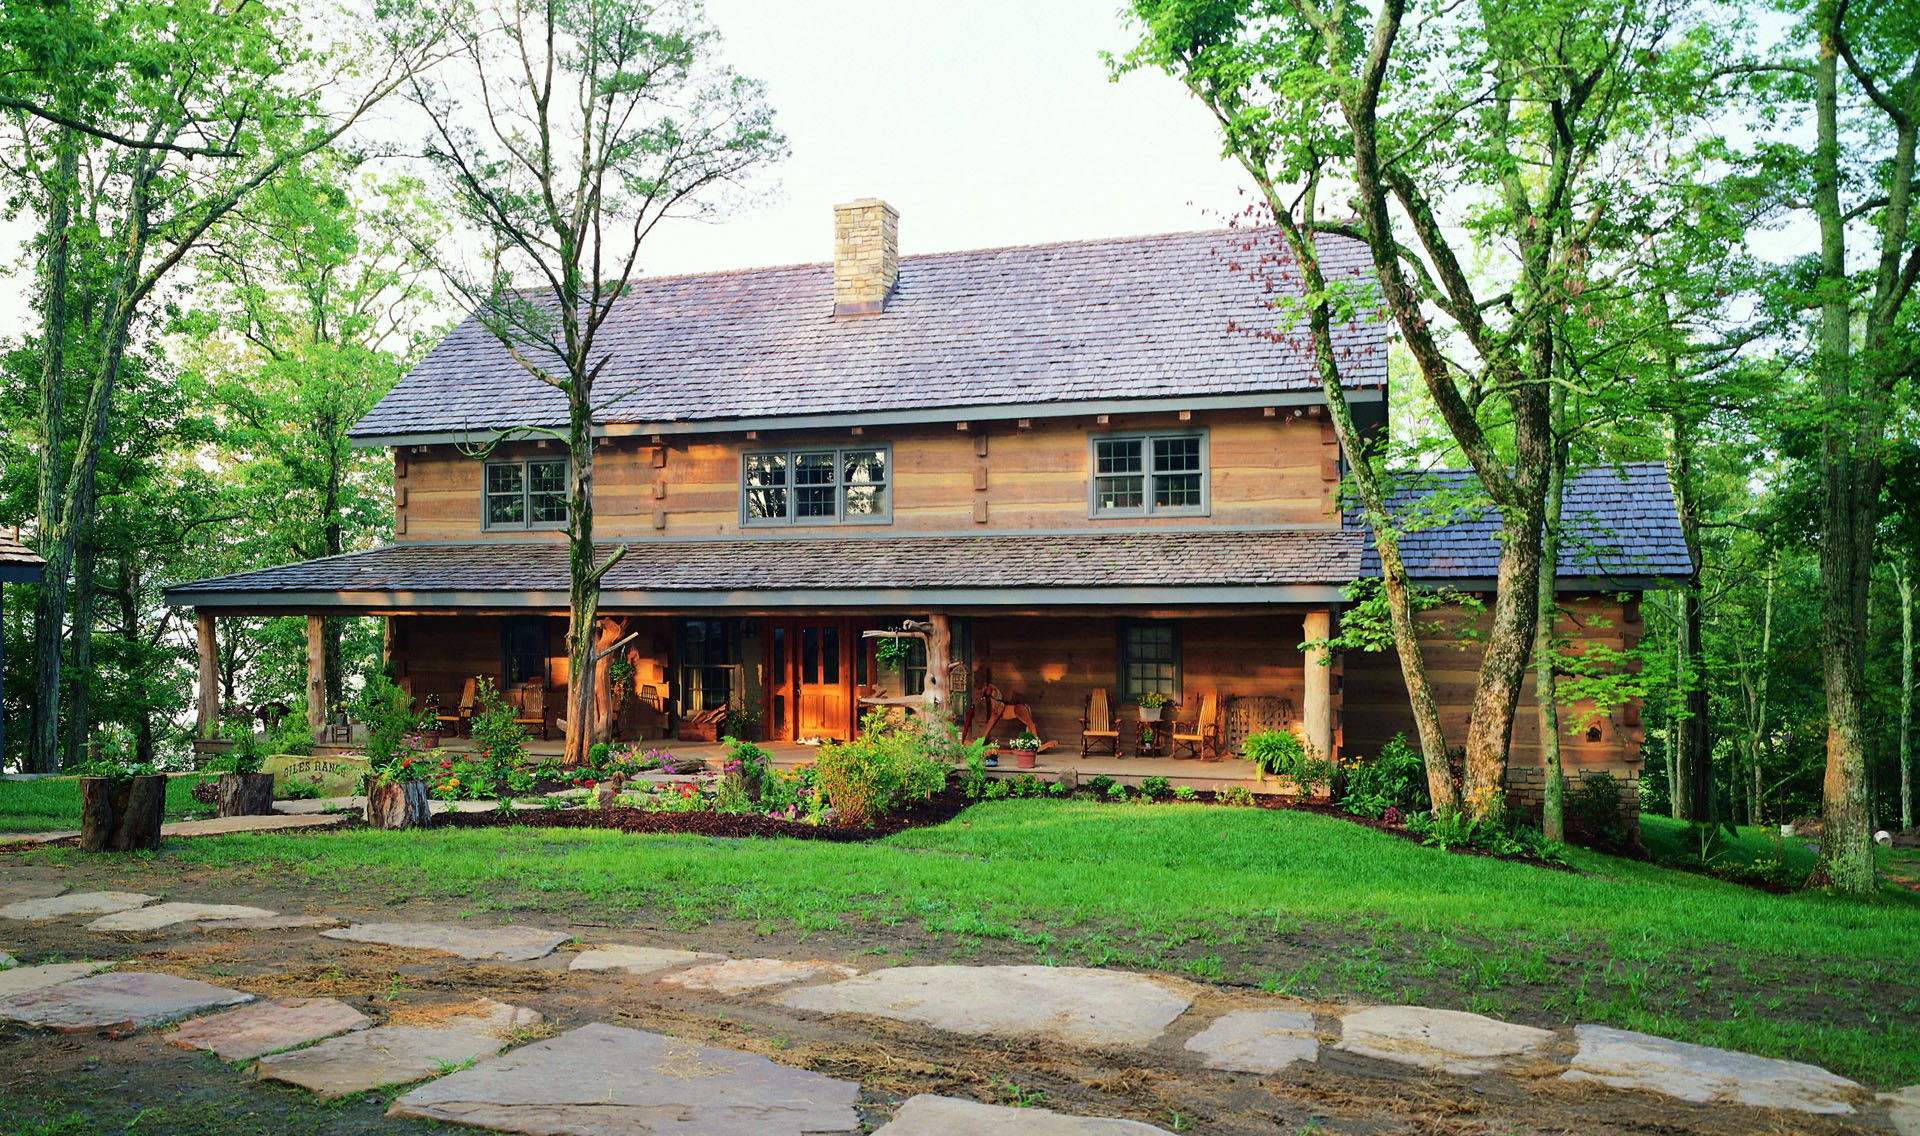
Years after Hearthstone raised the Thompsons' oak timber-frame home on their central-Illinois horse property, the family came back for a second frame — an open-air pavilion sited beside the main house, cut from the same oak, detailed to the same standard. It is the highest compliment a builder gets: a returning client, drawings in hand, asking for more.
Project
The Thompson Pavilion
Location
Paris, Illinois
Discipline
Timber Frame Pavilion
Details
Returning commission · Open-air oak pavilion · stone hearth · outdoor kitchen · entertaining terrace
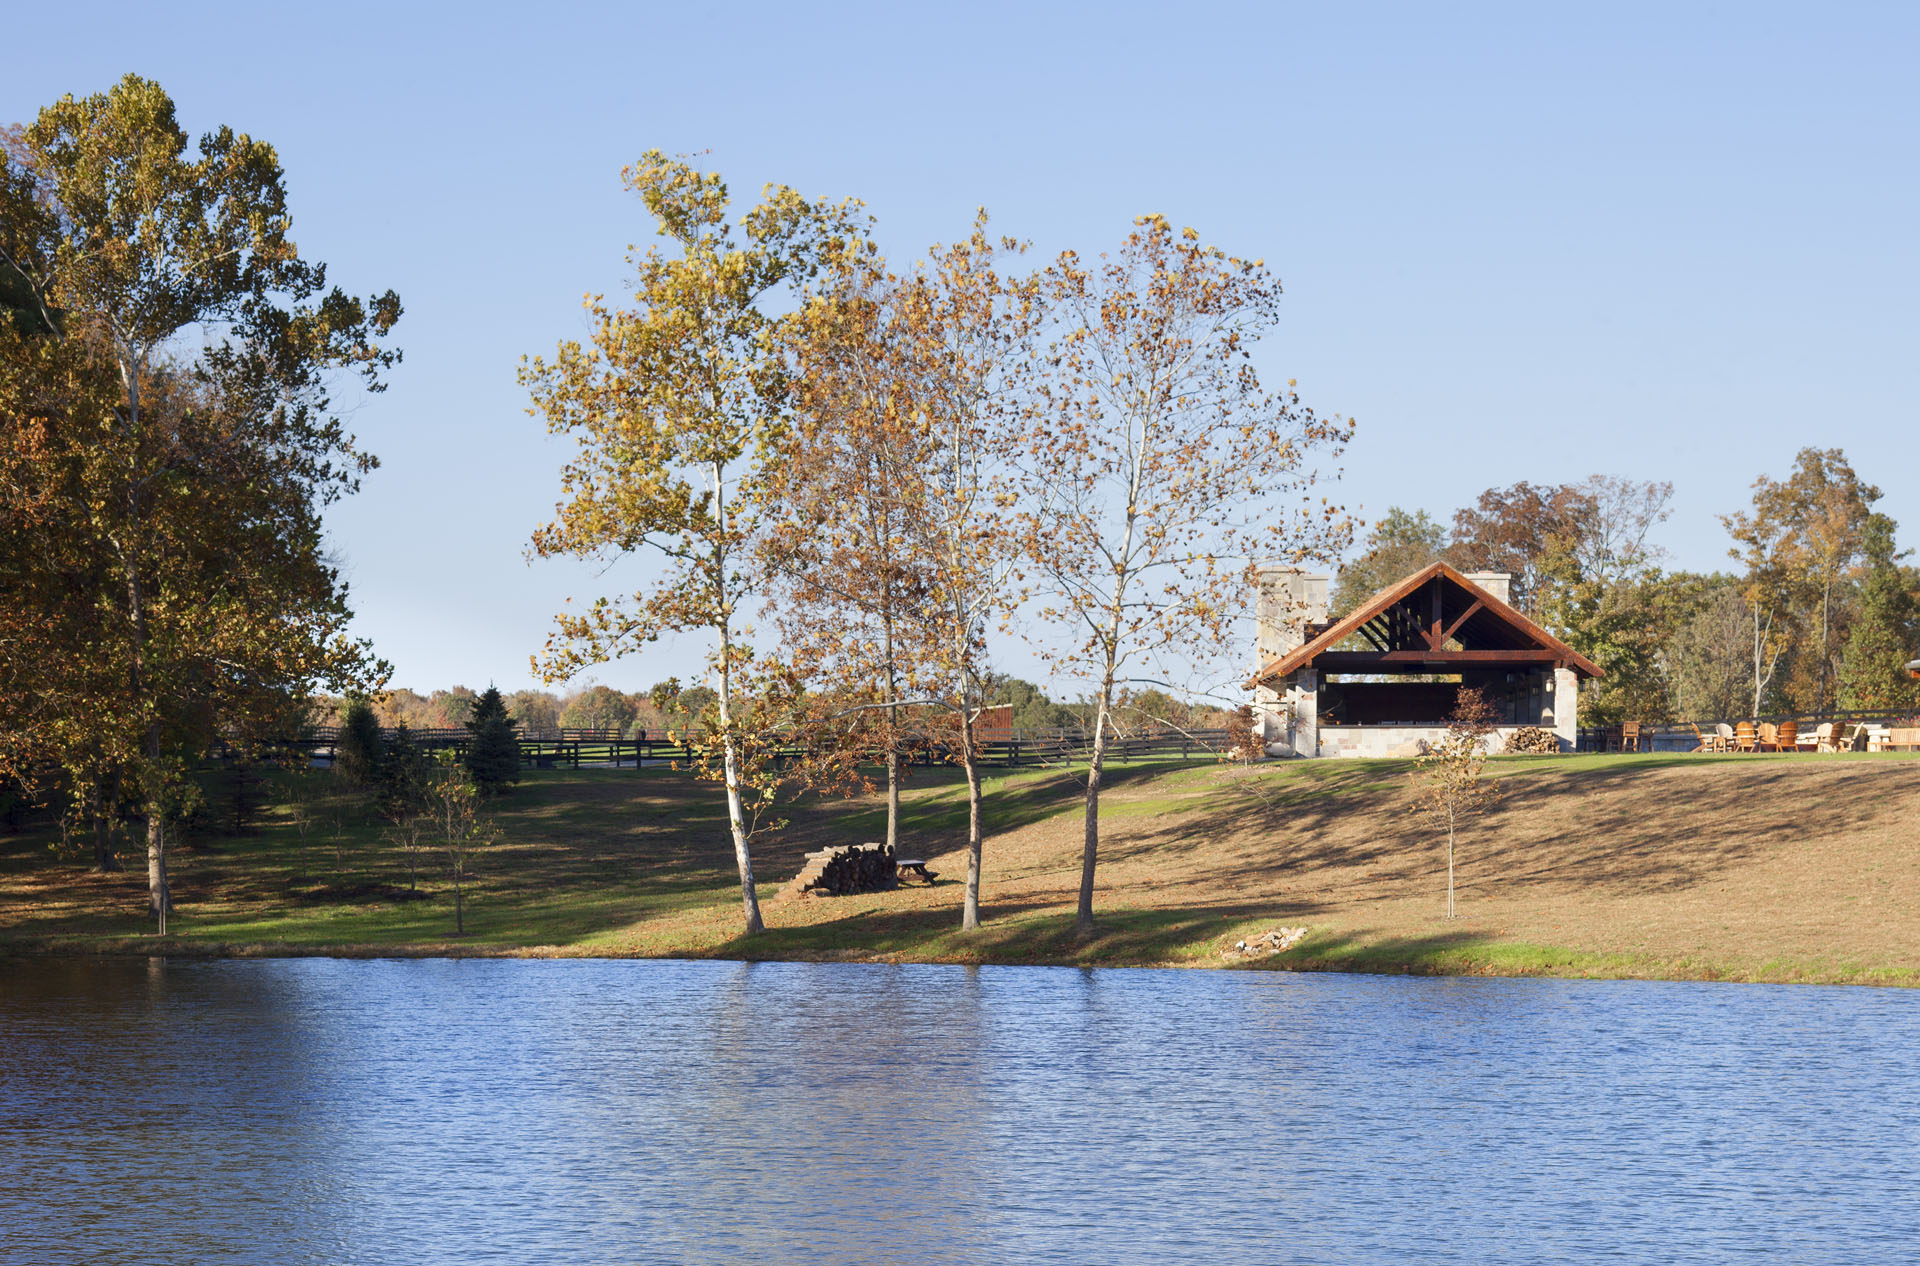
The pavilion picks up where the main house leaves off. Curved oak braces, hammer-beam trusses overhead, and a full stone chimney anchor the open room — a summer parlor that reads as if it were always meant to sit beside the house.
Program is simple and generous: a wood-burning hearth on the long wall, a full outdoor kitchen tucked under the frame, and a stone-paved floor sized for a long harvest table and thirty of the family's closest friends. Sliding barn-style screens keep the room usable through Illinois shoulder seasons; open bays keep it breathing all summer.
The build reads as one continuous conversation with the main home — same species, same joinery, same shop marks — but sized and detailed for a different kind of life. A pavilion for weddings, for horse-show weekends, for the quiet Saturday evening when it is only the family. When a client returns for a second frame twenty years after the first, the drawings almost draw themselves.
"A returning-client frame is the truest audit a shop gets. Same oak, same joinery, same family — twenty years on."
— Hearthstone · The Thompson Pavilion