A rare, luxurious home for rescue horses — beneath 150-year-old live oaks.
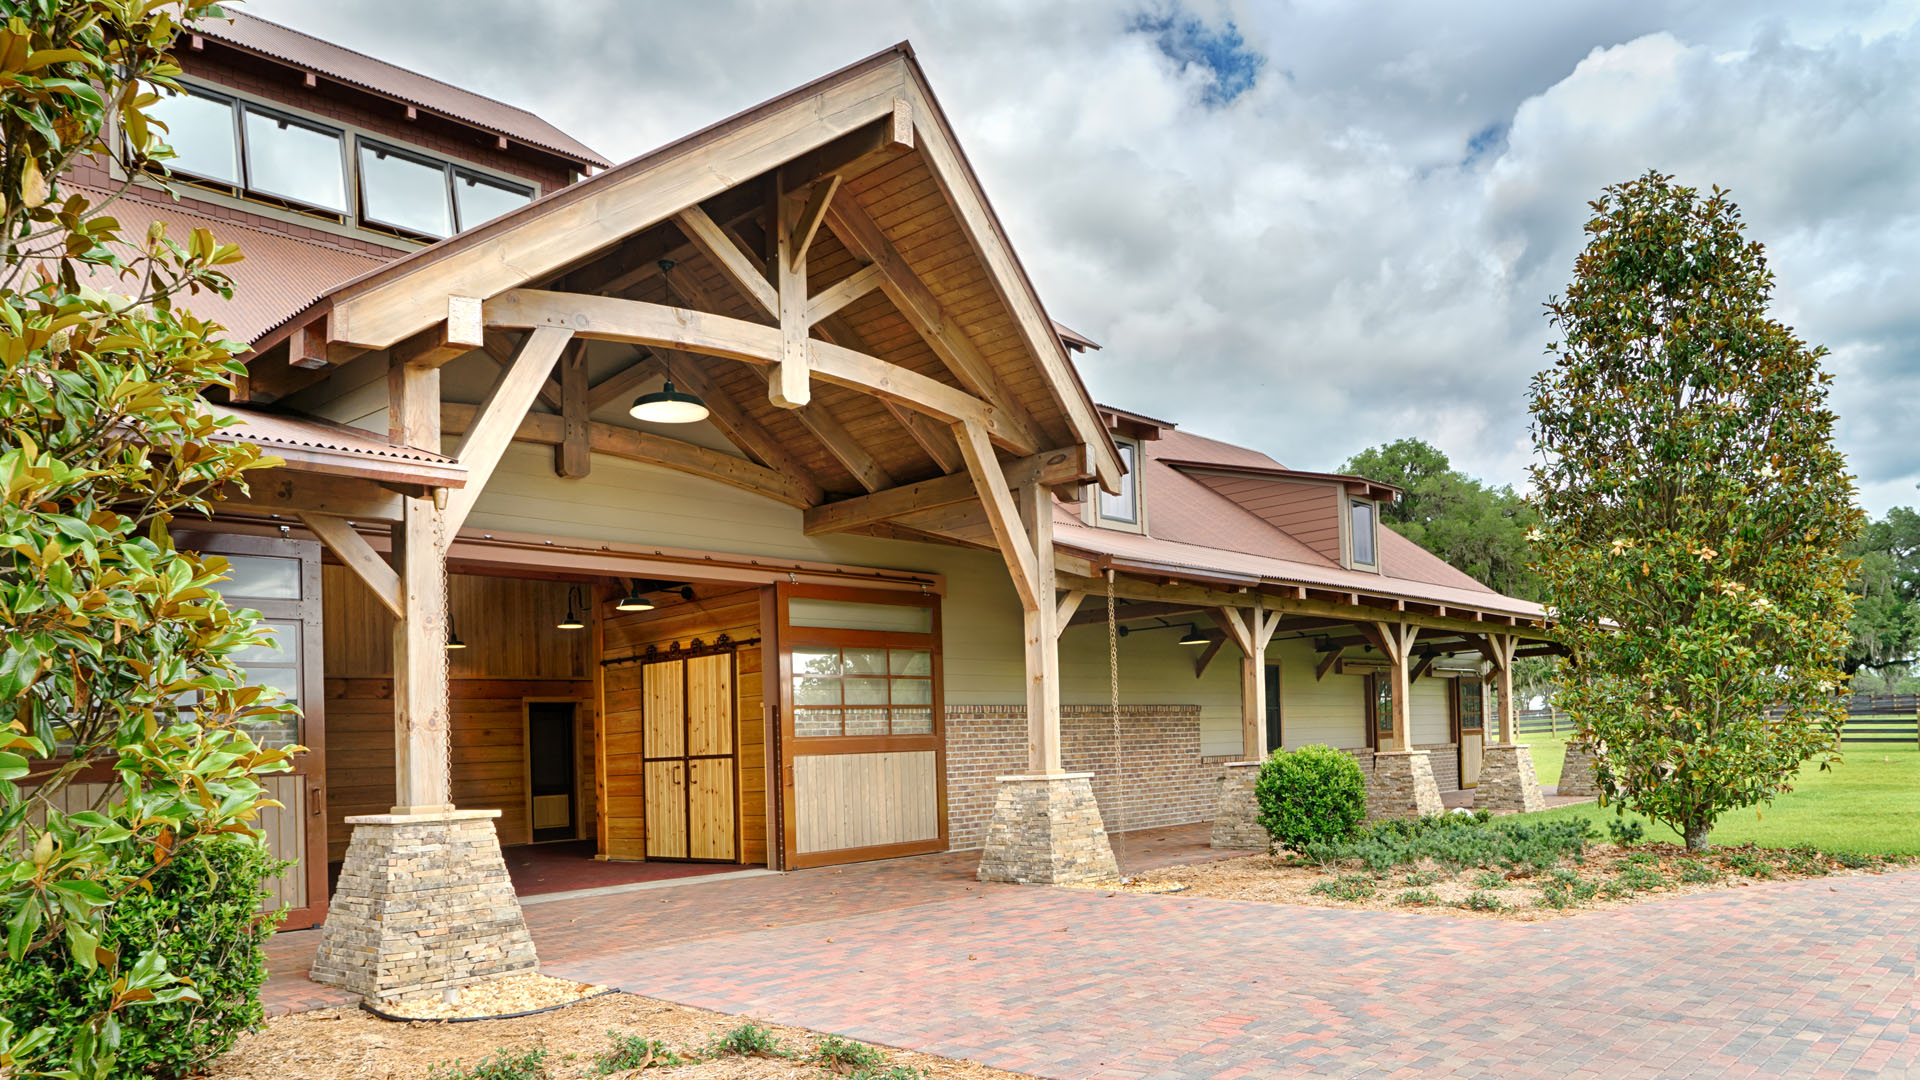
In 2016, among the 150-year-old live oaks of Marion County, Florida, Hearthstone built one of its most heart-warming and prestigious structures — the Ocala Thoroughbred Barn.
Project
Ocala Thoroughbred Barn
Location
Ocala, Florida
Discipline
Heavy Timber Equestrian
Details
Completed 2016 · 7,300 sq ft · 10 stalls · foaling stall · tack & wash rooms · den wing
The owners of the Ocala Thoroughbred Barn wanted "something special" for their legacy ranch. After seeing another barn Hearthstone had built locally, they learned more about our track record of exquisite timber structures and chose to build with us — not only for our history, but for our "charming personalities," as well.
The 7,300-square-foot barn houses ten dedicated horse stalls, plus hay, tack and wash rooms, a foaling stall, laundry room, 1.5 baths and a den wing. It is a rare, luxurious home for rescue horses. The setting — live oaks and long views — is a perfect stage for such a noble objective. But it is more than a home for horses. It is a destination and entertainment venue for friends and clientele.
The frame is eastern white pine, planed smooth with hand-chamfered edges. Floors mix dirt, paw pads and rubber tiles. An R-38 den roof and Hardi-board siding sit under a standing-seam metal roof, making the barn as maintenance-free as possible. The gable-end awnings are more than eye candy — they protect the classic sliding barn doors from weather and exposure. The site was engineered for 130-mph hurricane-force winds, and the soils were engineered to carry those loads.
Perhaps the most interesting aspect of the design is the cupola, which creates the "Venturi Effect" — a natural ventilation that cools the barn even in the hot summer months of Florida.