A home built to look like it had grown there — over many generations.
Maryann and Kendrick wanted a home that looked — inside and out — as if it had grown there over many generations. They personalized every aspect, from the overall architecture to specialized plastering, into a kaleidoscope of ingenious details.
Project
The Green Family Log Home
Location
Rutherfordton, North Carolina
Discipline
Hand-Hewn Log Home
Details
Custom residential build · ~3,500 sq ft · Retirement home · Multi-wing composition
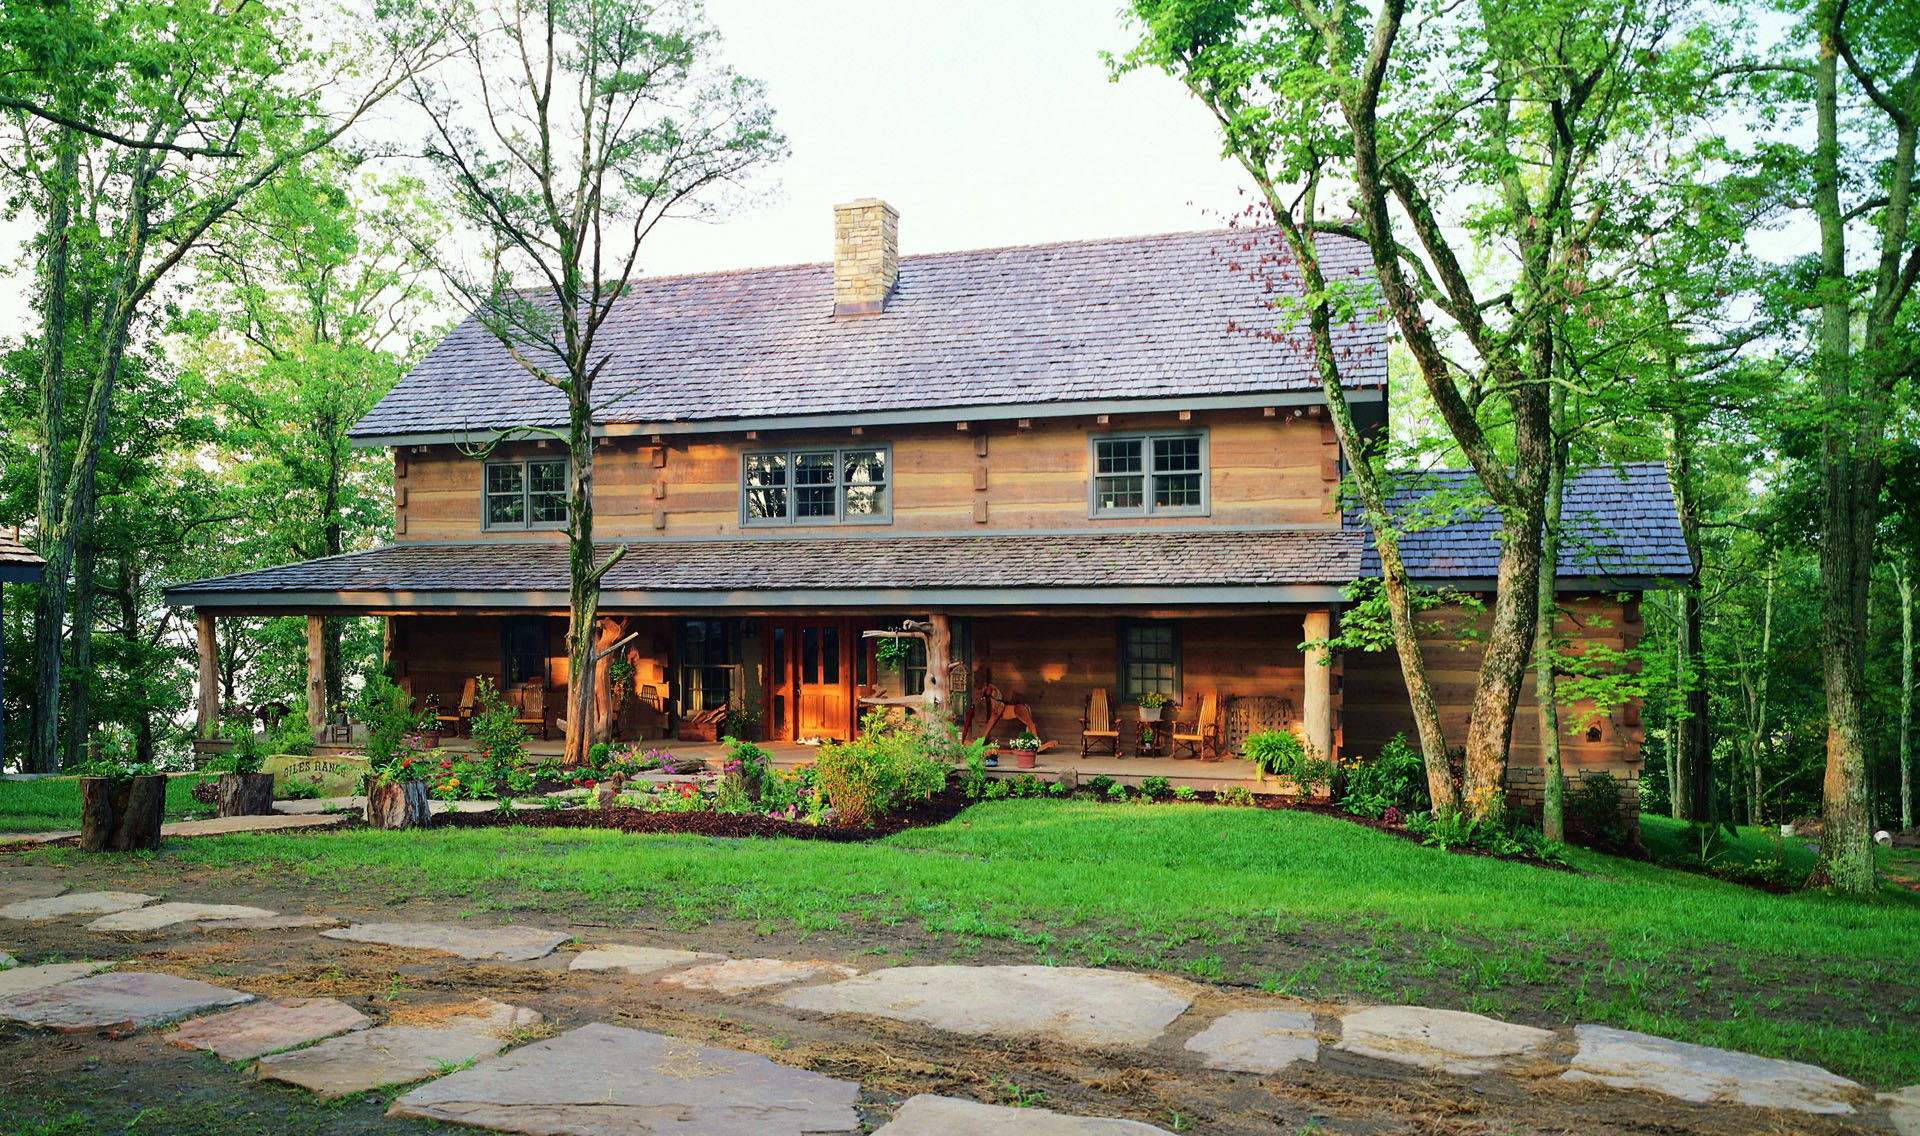
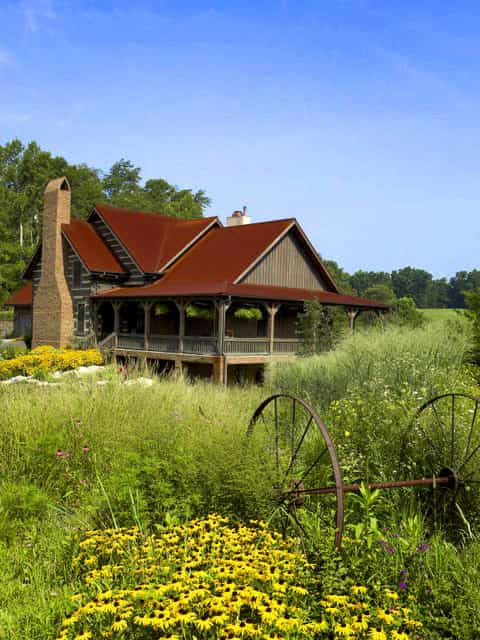
The Greens wanted something many of our customers want: a home that looked like it not only grew there, but had a history — a life — there. It was designed so that different wings appeared to have been added on over the years, exactly as would have been the case if the house were a hundred and fifty years old.
Maryann and Kendrick spent enormous creativity and effort detailing the interior so that it looked like it had survived many generations. She painted, then partially scraped off, many layers of paint. She plastered walls and intentionally left in defects — a bit of crumbling here, a worn edge there — to give the worn-but-comfortable look she wanted throughout the home. Her mantra: 'Give me old and comfortable.'
This is one of the more personalized homes we have ever built. The customers left stamps of individuality and creativity everywhere you look. The mudroom was made large enough to double as a wildflower growing and processing space. A drive-through garage eliminated the nuisance of a car being 'parked in.' And on one interior wall, every craftsman and company who worked on the home left 'their mark' — pressed into the wood with their own tools.
The home is crafted from huge logs with the natural contours left on the top and bottom, running roughly 3,500 square feet. It is a retirement home — but designed for frequent visits from children and grandchildren, and for many generations to come.
"Give me old and comfortable."
— Maryann Green, owner