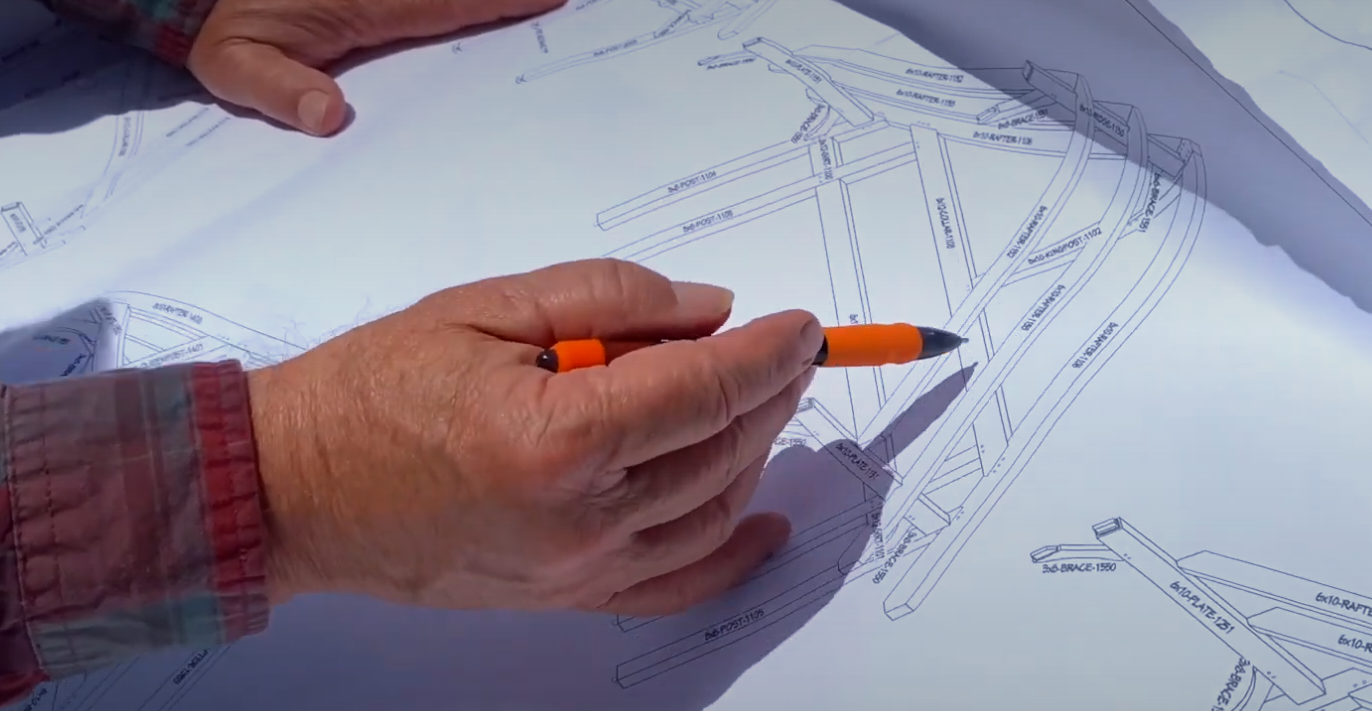
Timber and log structures, designed in collaboration.
We complement your work — we don't compete with it. Our role is to support your vision by refining the timber or log structural system so it is efficient, buildable, and aligned with your intent.
You lead
Massing, proportion, movement, light, and the way people live in the space — those remain yours.
We refine
The structural language of timber and log, tuned to your concept without redrawing it.
We step in
At the point where structure matters — not before.
After the concept — before the details lock.
The ideal moment for collaboration is after the concept and general floor plan are established, and before structural details are locked into the architectural set.
- · Study the architect’s concept
- · Determine how the timber or log frame fits naturally into the design
- · Refine spans, posts, and joinery relationships
- · Address long-term buildability
- · Protect the integrity of the design
This avoids costly redesign cycles and keeps the project moving in a clean, predictable sequence.
We’re not here to replace — only to carry it well.
Once the timber or log system is refined:
- I. You resume the architectural set
- II. We create the 3D manufacturing model
- III. Engineering is brought in when required
- IV. The project moves forward with clarity
You maintain design leadership. We provide structural clarity in your language, so you can continue confidently.
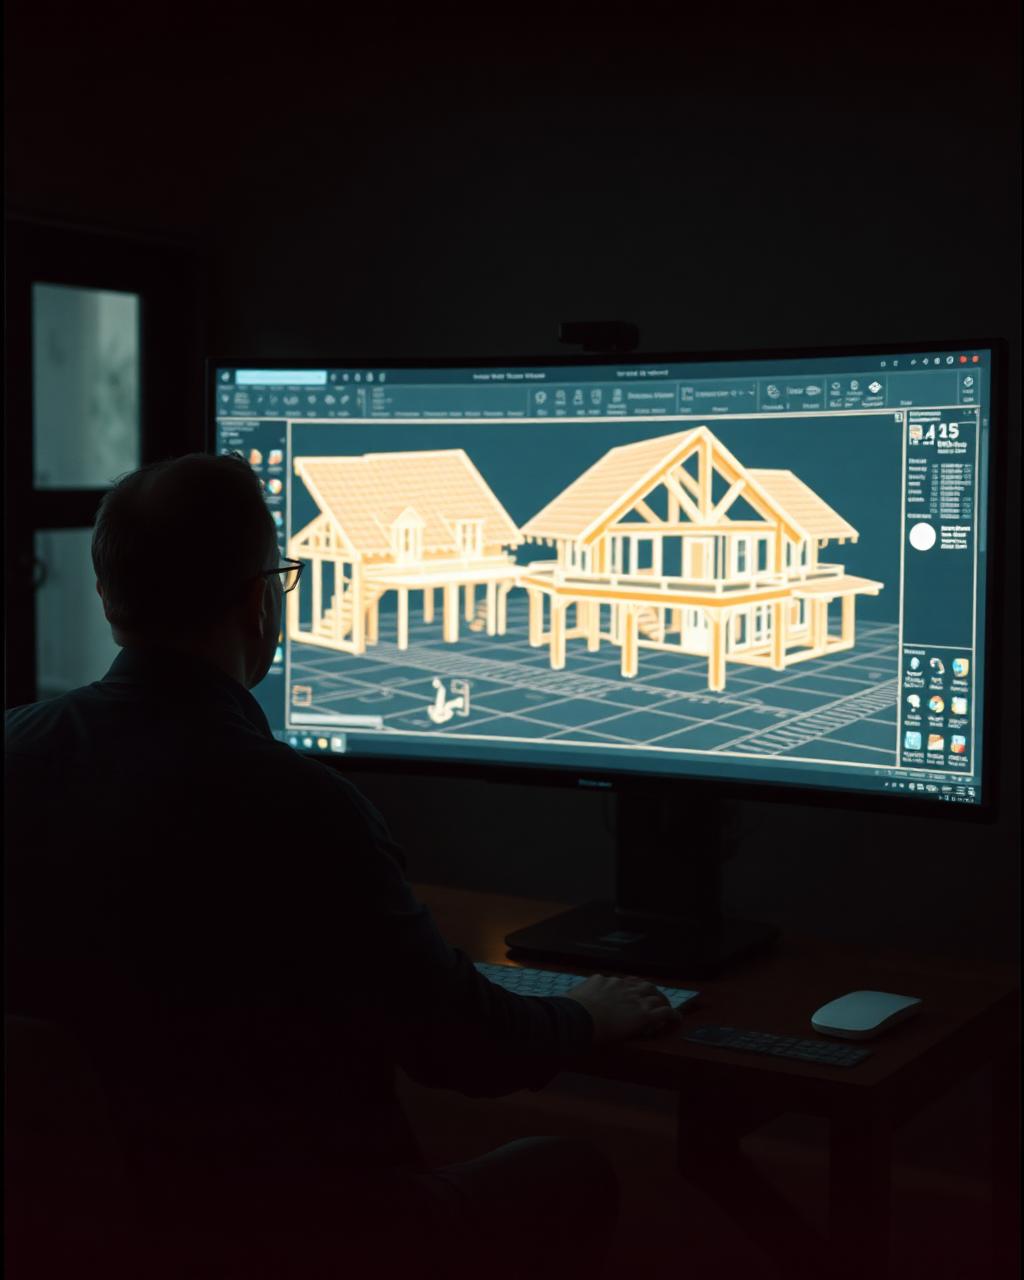
Timber behaves differently. We speak its language.
Engineering network
A long-standing group of independent engineers who specialize in heavy timber and log systems.
Craftsmen & operators
People who understand how timber wants to behave — in the shop and on the raise.
CAD/CAM modeling
Joinery, labeling, and machine-ready data embedded in a single, coordinated model.
The result is a coordinated structural solution — not a set of surprises during construction.
Everything the set needs — nothing that gets in the way.
- · A solid 3D manufacturing model
- · Joinery details
- · Labeled timber packages
- · Raising plans
- · Support for the builder during installation
- · A project manager who remains available throughout
The goal is to reduce friction, improve clarity, and keep the project moving forward without confusion.
A short conversation, early on.
If you’re exploring a timber or log concept, a short conversation now can help clarify the structure without disrupting the architectural intent.
Start a Conversation →A Foundation of Absolute Trust