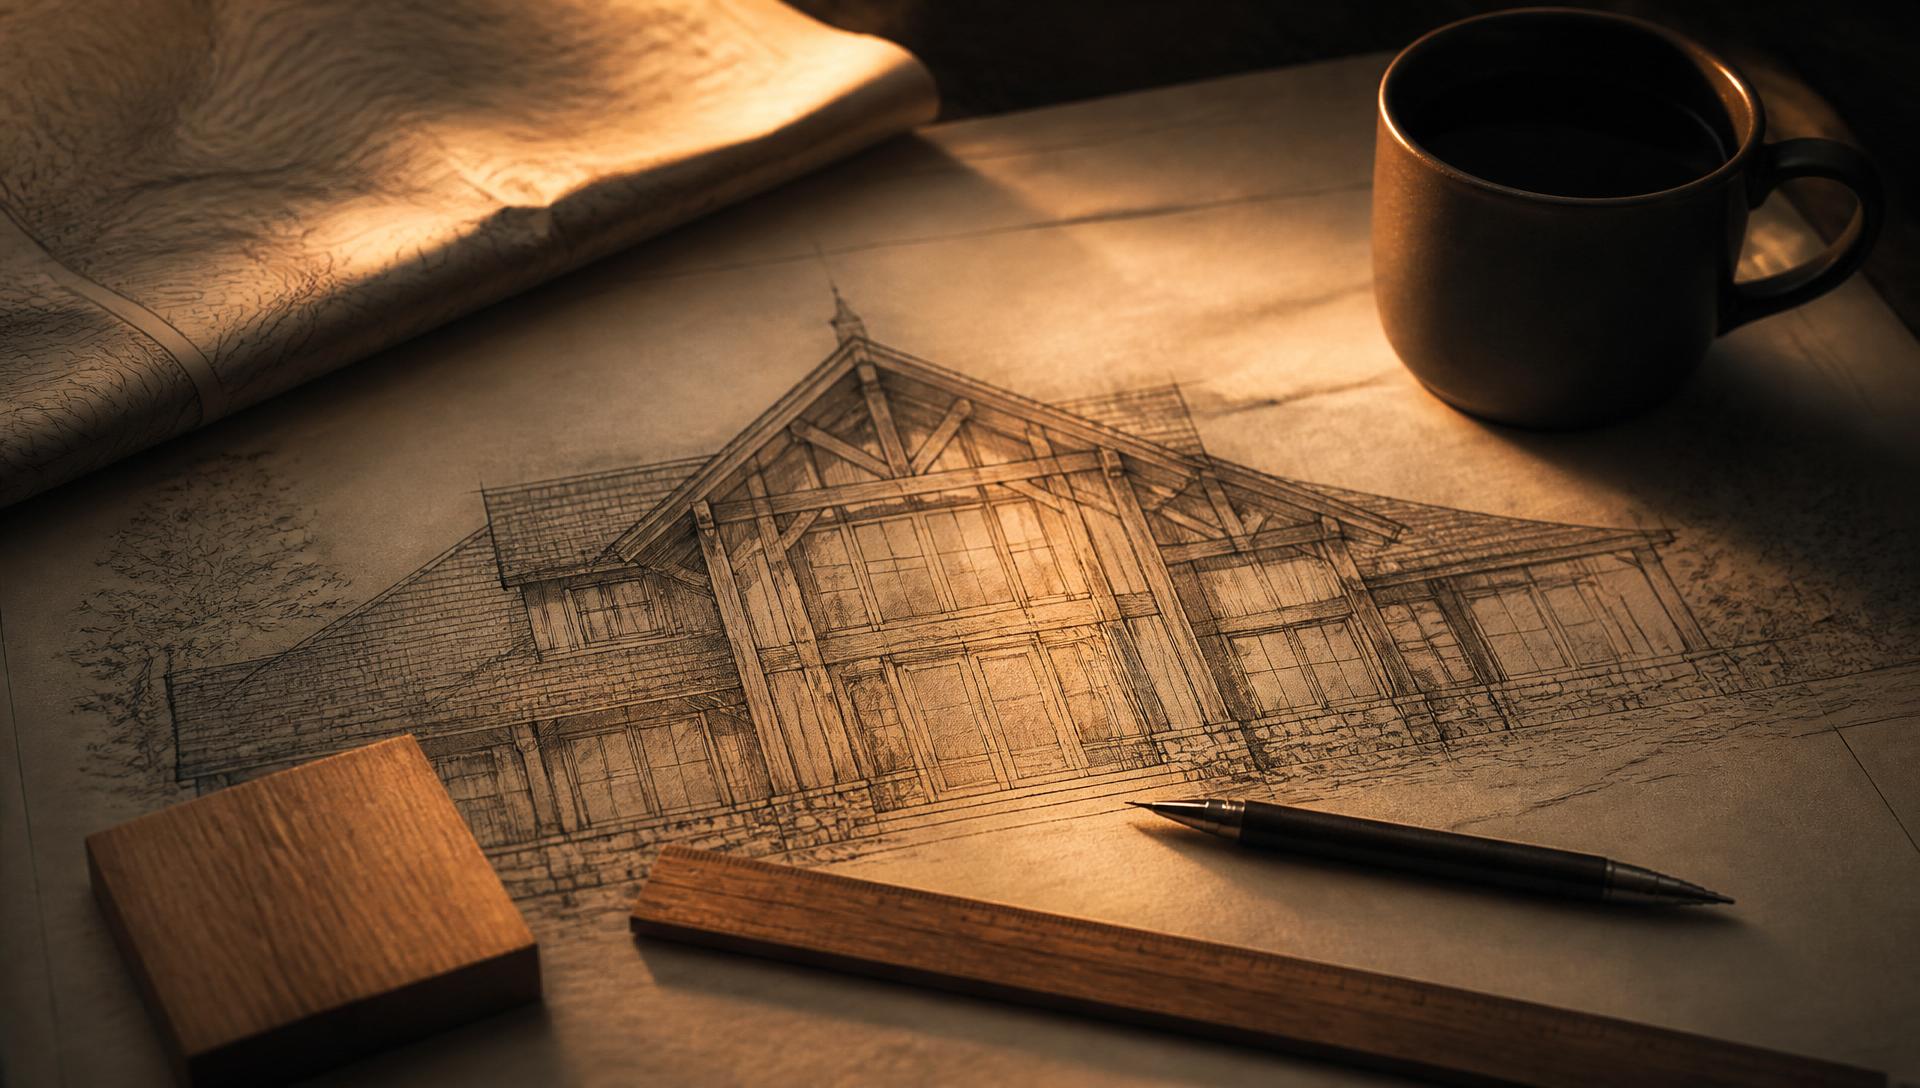
Hearthstone design drawings and timber layout
Design & Planning · Chapter 03

From an idea to a drawing worth building.

Design is where the house becomes yours. It is also where the timber logic gets written — quietly, in the margins — so the frame that rises later already knows how to stand.

One table

Our drafting team, your architect, and your Project Manager working the same set of drawings.

One conversation

Marked-up PDFs, phone calls, screen shares — revisions turned in days, not weeks.

One frame

Every plan checked against the reality of timber before it leaves the drafting phase.

What have you been carrying in your head?
IDiscovery

What have you been carrying in your head?

Most projects begin with an exterior — a shape you've seen, driven past, or torn out of a magazine years ago. Others begin with a floor plan, a piece of land, or a family memory.

Your Project Manager listens first. Rooms you can't live without. Rooms you won't miss. Where you want the morning light. How you host, how you cook, where the dogs sleep. Before a single line is drawn, the brief has to be honest.

The best homes we've built started as a scribbled floor plan on a napkin and a photograph of a barn.
Our team, your architect, or both.
IITwo Paths to the Drawing Table

Our team, your architect, or both.

You can arrive at the drawings two ways. Through Hearthstone directly — working with our in-house drafting team and our library of Moss Creek plans, refined over decades to work in timber and log.

Or through an architect — one you already work with, or Allen Halcomb of Moss Creek Designs in Knoxville, who has drawn many of the plans featured on this site. If you'd like an architect and don't have one, we're glad to make the introduction.

Either path, our Project Manager stays at the center of it — helping shake out what really catches your eye and keeping the timber logic honest as the plan evolves.

The plan takes shape — in rooms, then in wood.
IIIFloor Plans & Elevations

The plan takes shape — in rooms, then in wood.

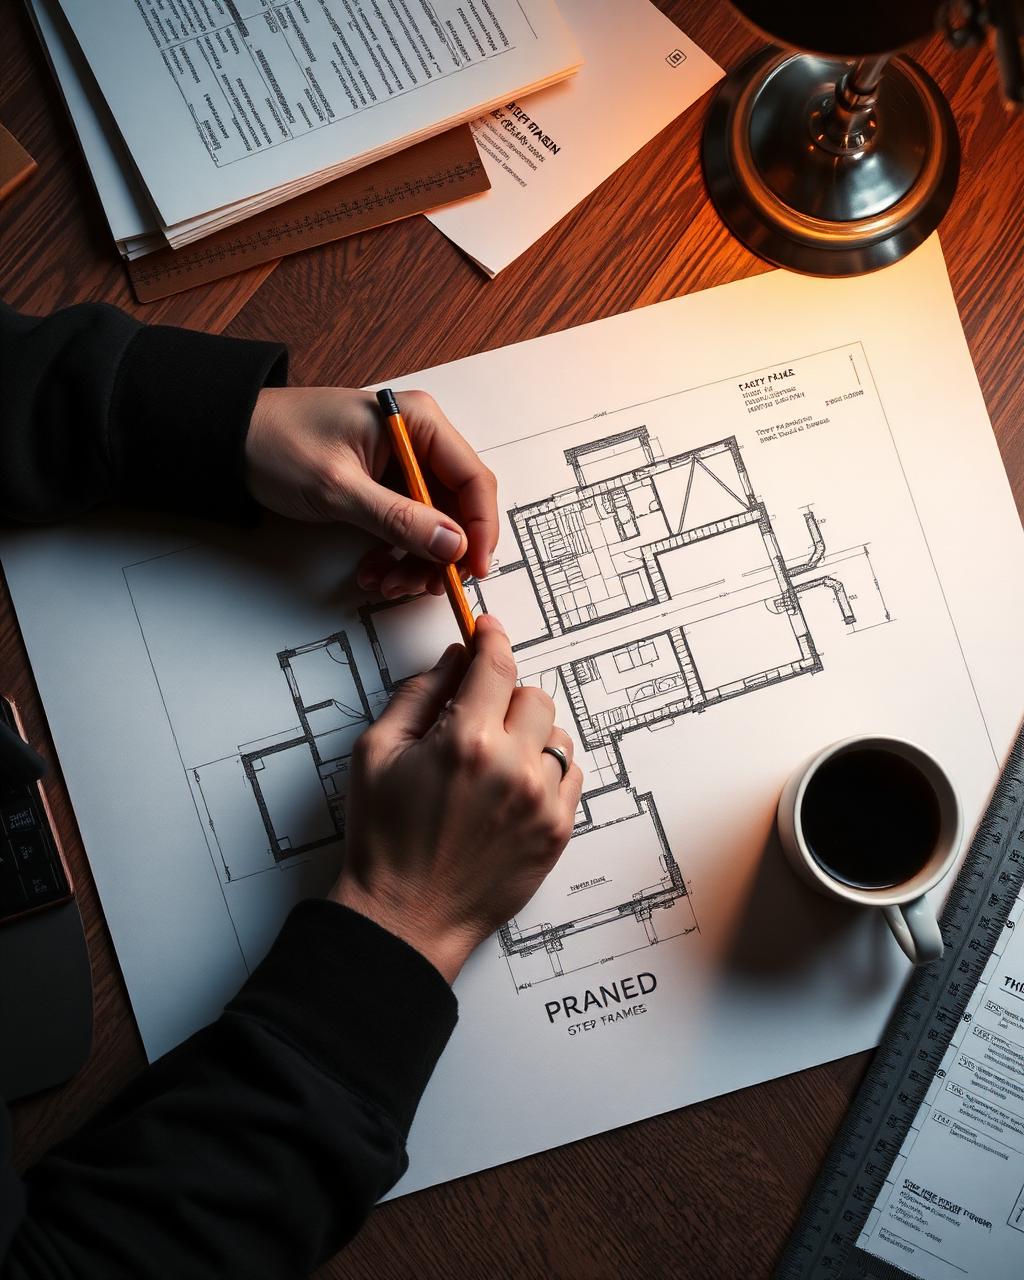
First floor, second floor or not, walk-out basement, porches, the roof pitch that carries the whole feeling of the house. We work in layers: the floor plan settles, then the elevations rise around it, then the roof and porch geometry lock in.

In parallel, we sketch the frame. Where the ridge lands. Where the great room posts stand. Which timbers are structural and which are there because the eye asks for them. Design and structure are drawn together, not in sequence.

Rounds of red pen, done in daylight.
IVRevisions

Rounds of red pen, done in daylight.

Plans move. That's the point. Kitchens rotate, primary suites migrate, mud rooms grow, a window becomes a set of French doors overlooking a pasture you hadn't yet walked when we started.

We work through revisions in plain conversation — marked-up PDFs, phone calls, screen shares. No committee, no waiting weeks for a redline. Your Project Manager and our drafting team turn changes quickly, and we tell you honestly which moves cost real money and which do not.

A good plan is one you stop wanting to change — not because you're tired of asking, but because it's finally right.

From flat drawing to solid model.
VHandoff to Modeling

From flat drawing to solid model.

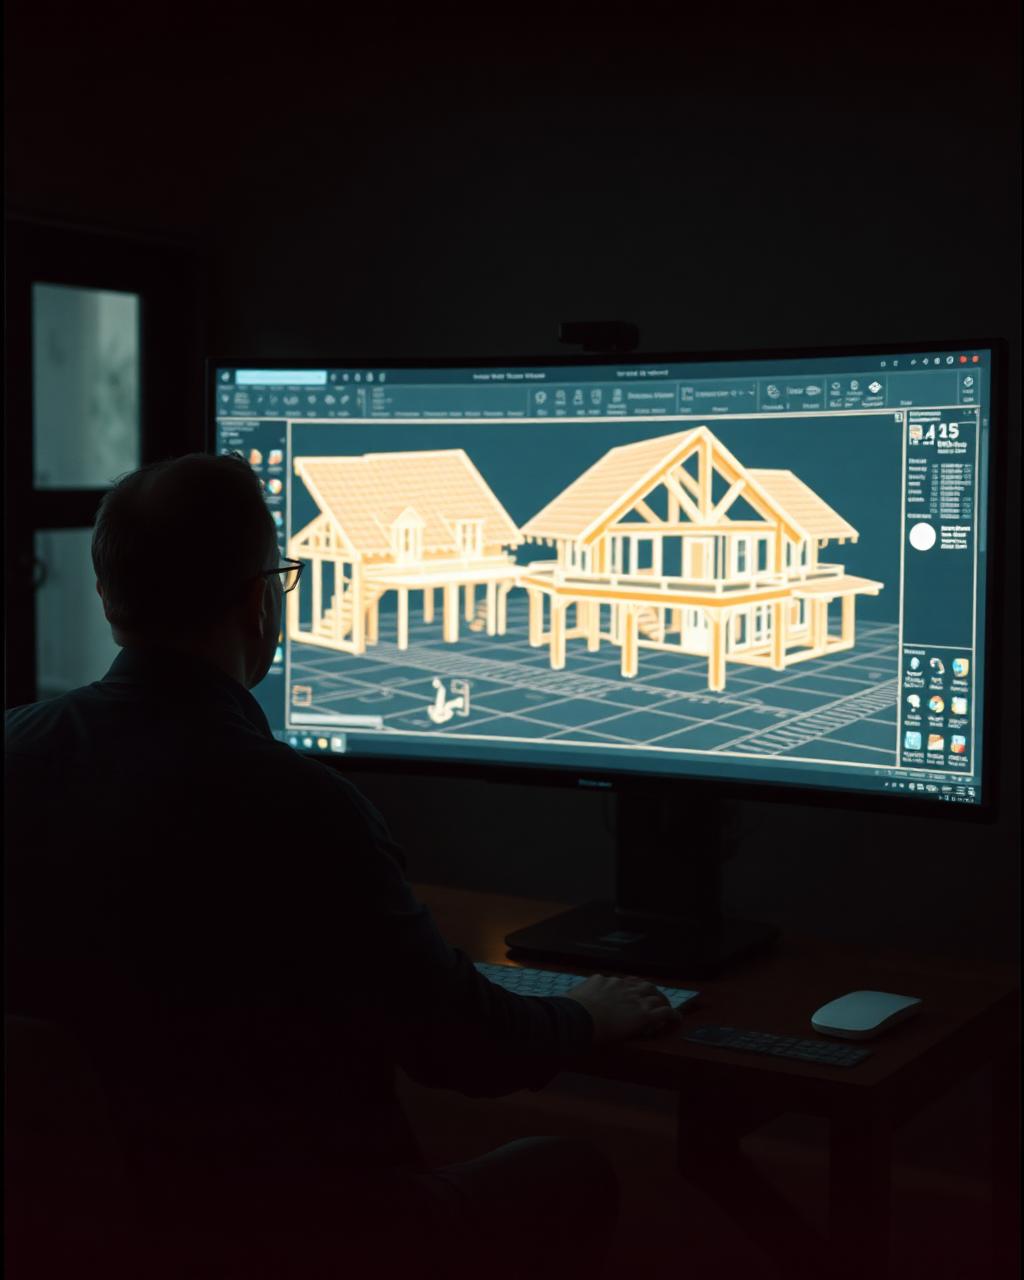
Once the plan is settled, the drawings cross the shop floor into our modeling team. Every timber, every mortise, every peg gets built as a solid model on the computer — the modern half of an old craft.

An architect can drop that model into their conceptual design and finish the drawings around real geometry. Nothing about the frame is guessed. Everything is proven on screen before it becomes a ton of oak or fir on the shop floor.

Design In-House

You don’t need an architect to build with us.

Our in-house team — sales, project management, and drafting — is a design–technical hybrid that many firms do not have. They solve real-world problems, ensure designs are buildable, and integrate timber and log logic from the first sketch.

  • · Buildability and structural correctness
  • · Timber and log integration
  • · Drafting and detailing
  • · Translating customer ideas into workable plans
  • · Personalizing published plans
  • · Turning napkin sketches into real houses

Our team specializes in structural correctness, real-world buildability, and timber/log integration — ensuring that whatever you design can actually be built beautifully and efficiently. For many families, this is all the design help they need.

Design Collaboration · Hearthstone + Moss Creek

When a project calls for high-level creativity.

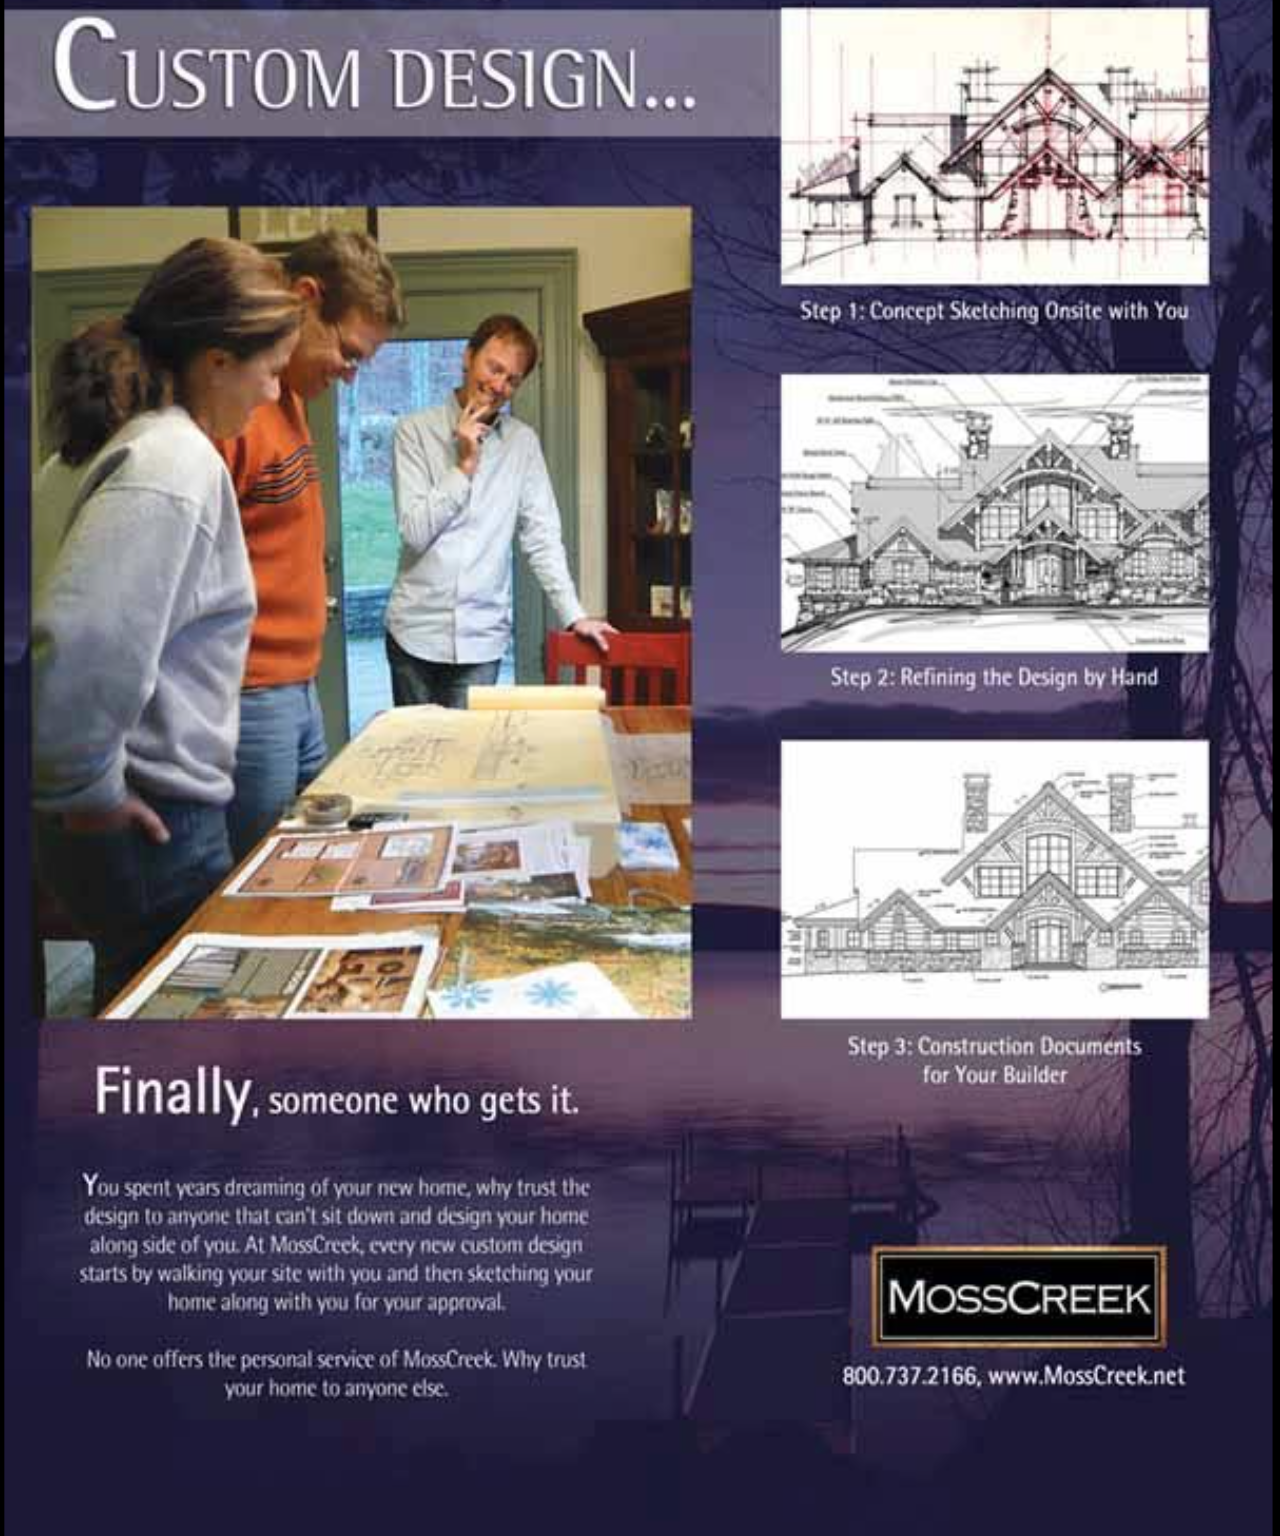
For larger or more visionary projects, we collaborate with Allen Halcomb of Moss Creek Designs in Knoxville. Allen has drawn many of the plans featured on this site, understands timber deeply, and can sketch a concept by hand in the room with you.

Moss Creek is optional — an upgrade path, not a requirement. Their published plans under 3,000 square feet are a beautiful entry for smaller, intentional homes; their custom work rises to meet the most ambitious sites.

For clients who choose to work with Moss Creek for advanced concept design, Hearthstone subsidizes part of the design fee — so high-level architectural creativity becomes accessible without an overwhelming upfront cost.

Moss Creek Designs — Allen Halcomb's concept sketching and hand refinement process

Allen Halcomb · Moss Creek Designs · Knoxville, TN

Three Paths to a Plan

Start where it fits.

01

Start with your ideas

Bring us a shape, a photo, or a napkin. Our in-house team drafts it into a real, buildable timber or log home.

02

Explore Signature Plans

Begin with a proven envelope from Moss Creek — many under 3,000 sq ft — and personalize it to your site and life.

03

Bespoke Concept Sessions

For the most ambitious projects, sit with Allen Halcomb for hand-drawn conceptual design — subsidized in part by Hearthstone.

Working as the architect on this project? See how we collaborate →

A note on plans

"A plan is not a floor plan. It's a way of living, written in walls."

If you'd like a starting point, our published plans — Allegheny, Carolina, Camas Creek, Dulcimer, and dozens more — are drawn to be adapted, not copied. Start there, or start with a blank page. Either way, the design belongs to you.

Begin

Bring us a shape, a site, or a napkin.

The design chapter begins with a conversation. Your Project Manager will listen first, then point you toward the right drawing table — ours, an architect's, or both.

CallTextEmail